


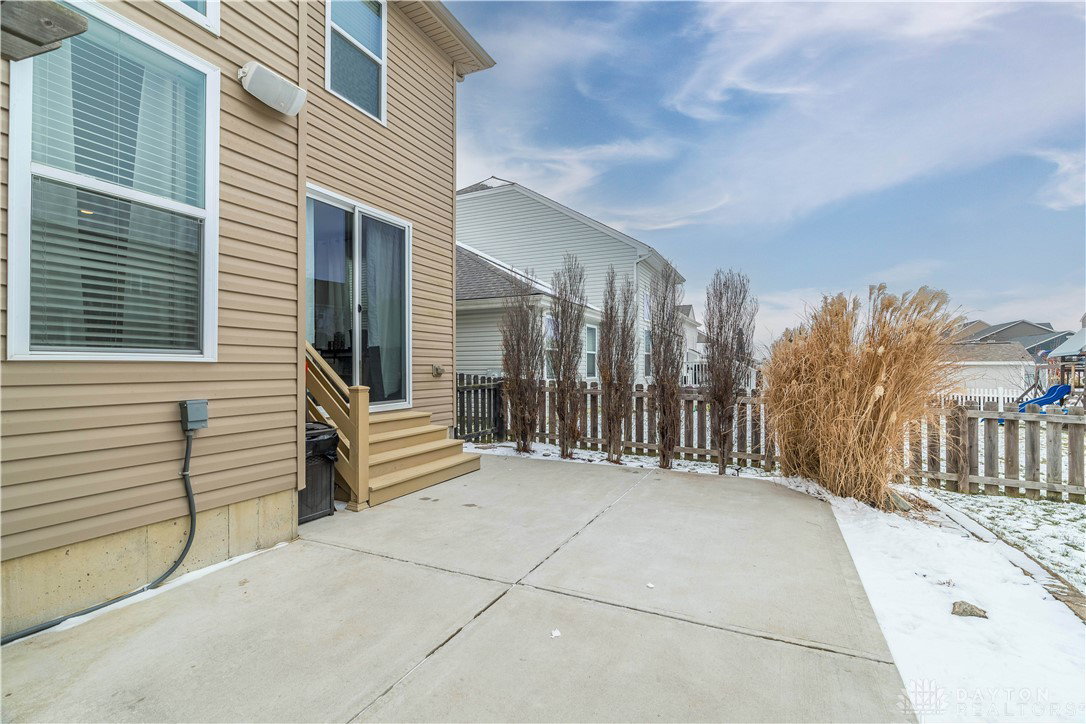


Welcome to this beautiful home in the highly desirable Carriage Trails community in Miami County! From the moment you step through the warm and inviting entrance, you'll be captivated by the open-concept living and kitchen area, designed for both comfort and style. When hosting matters most, this home’s warm and friendly dining area sets the stage for memorable meals and meaningful moments. The show-stopping fireplace with its stunning warm stonework serves as the heart of the home, creating a cozy ambiance while enjoying the integrated speaker system, conveniently controlled via phone app. The spacious kitchen is a dream, featuring granite countertops, stainless steel appliances, and ample storage-perfect for all your cooking and baking needs. Natural light floods through the large sliding doors, seamlessly connecting the indoor space to an outdoor oasis-ideal for entertaining, barbecues, gardening, or simply unwinding in a peaceful setting. The primary suite is located on the main floor, featuring a stylish accent wall that adds charm and character. The large en suite bathroom provides convenience and comfort with a walk in shower and a large walk in closet The walk through laundry area leads directly to the oversized garage, offering extra storage and is a perfect drop zone when coming home. Upstairs, you will find a versatile loft area, perfect for a home office, reading nook or extra lounge space. The spacious bedrooms provide ample storage and a relaxing retreat after a long day. Need even more room? The approximate 1,000 sq feet of finished basement is an entertainer's dream, complete with a wet bar, open and comfortable space for gatherings and movie nights, along with the convenience of a full bathroom and even more storage space for all your belongings. This home truly has it all! Don't miss your chance to own this exceptional property - schedule your showing today!
Courtesy of Pamela Masten and RE/MAX Alliance Realty
Selling Office: Keynote Realty.
The data relating to real estate for sale on this website comes in part from the Broker Reciprocity program of the Dayton Area Board of Realtors® MLS IDX Database. Real estate listings from the Dayton Area Board of Realtors® MLS IDX Database held by brokerage firms other than KELLER WILLIAMS COMMUNITY PARTNERS are marked with the IDX logo and are provided by the Dayton Area Board of Realtors® MLS IDX Database. Information is provided for consumers' personal, non-commercial use and may not be used for any purpose other than to identify prospective properties consumers may be interested in. Copyright© 2026 Dayton Area Board of Realtors®

/u.realgeeks.media/miamivalleydreamhomes/dayton_realtors_don_cyndi.jpg)