


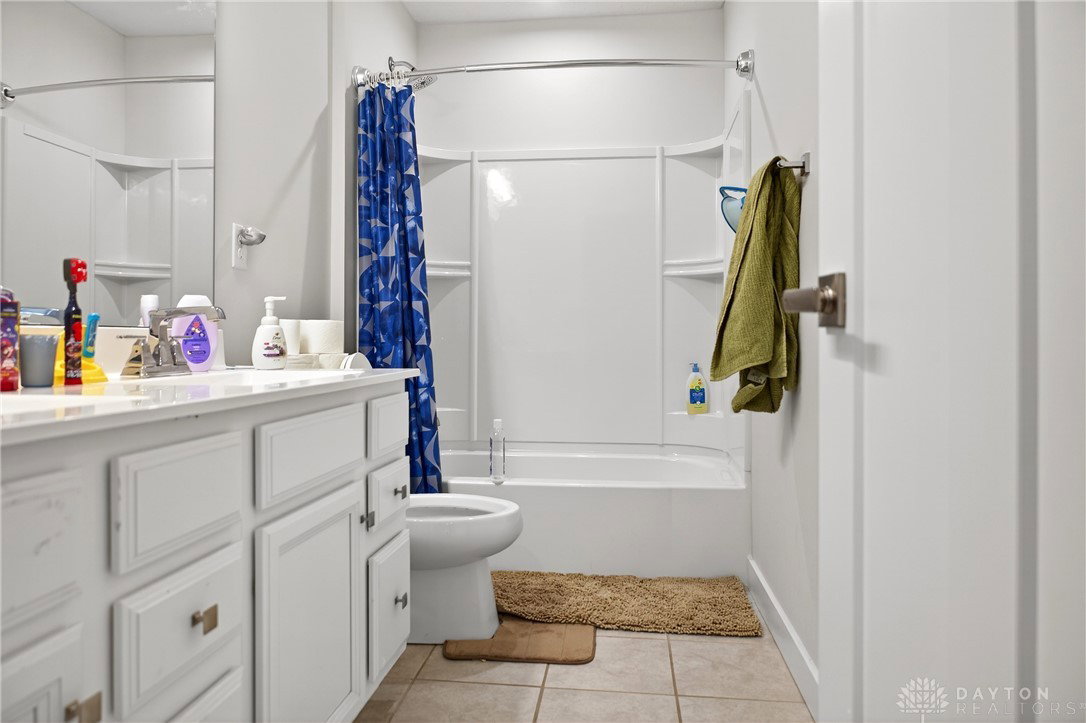


Built in 2020, this 4 bedroom, 4 bath home offers contemporary comfort and flexible living spaces throughout. The open concept main level flows beautifully into the large, modern kitchen. Off the garage is a large mudroom. There is 1st floor bedroom with its own bath. Upstairs, you'll love the flexible loft space and retreat to the primary suite with a luxurious bathroom with a Roman shower set up including 2 shower heads. The primary suite also has 2 large walk-in closets. Plenty of space for the kids, hobbies or office in the remaining second level bedrooms. The convenient second floor laundry room has a wash tub to handle tough laundry jobs. There is a full finished basement, creating more potential living areas, there is a full bath room in the basement. Additional updates: Upgraded water softener and reverse osmosis drinking water system, whole-home UV light added to the furnace, and solar panels for added efficiency. Additional solar panel information packet available explaining the extremely low utility bill. Outside you’ll find a fenced yard, patio with pergola and a 2-car garage, All this home needs is YOU!
Courtesy of Carli Amlin and RE/MAX Alliance Realty
Selling Office: Glasshouse Realty Group.
The data relating to real estate for sale on this website comes in part from the Broker Reciprocity program of the Dayton Area Board of Realtors® MLS IDX Database. Real estate listings from the Dayton Area Board of Realtors® MLS IDX Database held by brokerage firms other than KELLER WILLIAMS COMMUNITY PARTNERS are marked with the IDX logo and are provided by the Dayton Area Board of Realtors® MLS IDX Database. Information is provided for consumers' personal, non-commercial use and may not be used for any purpose other than to identify prospective properties consumers may be interested in. Copyright© 2026 Dayton Area Board of Realtors®

/u.realgeeks.media/miamivalleydreamhomes/dayton_realtors_don_cyndi.jpg)