


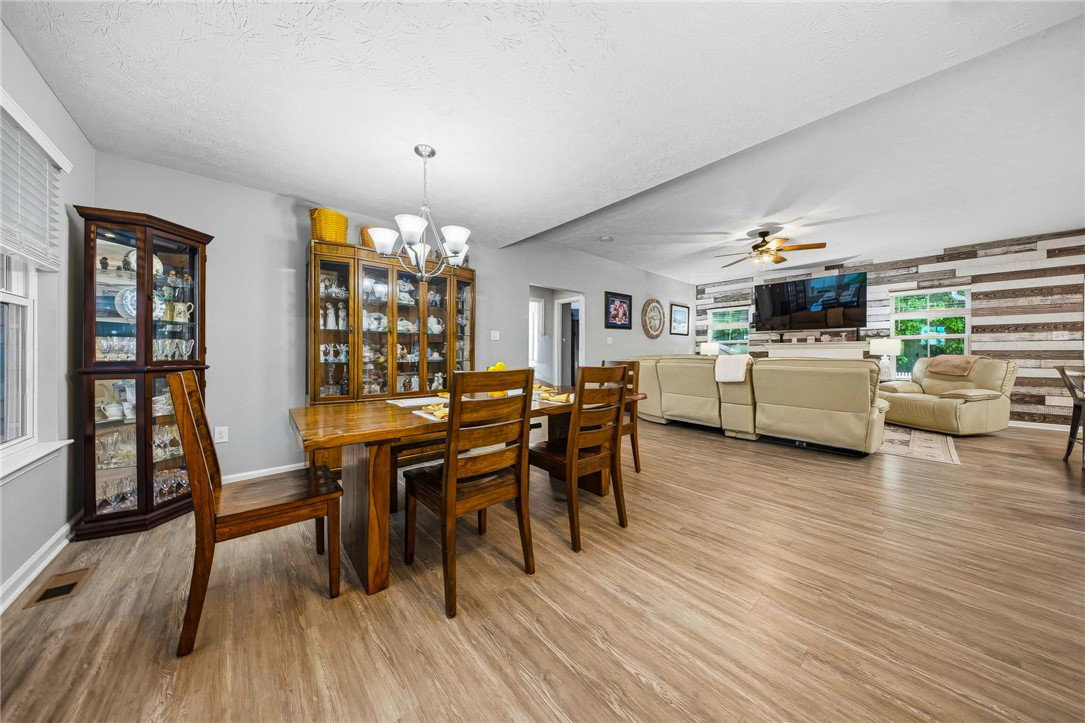


Welcome home to this stunning Craftsman-style property tucked away on a quiet private street and backing to a peaceful wooded lot, offering the perfect combination of luxury, privacy, and functional living space. This ready home features a highly desirable open floor plan with a split-bedroom design, upgraded LVT wood flooring, oversized windows, and abundant natural light throughout. From the moment you arrive, you’ll appreciate the charming covered front porch, freshly painted interior, heated garage with insulated garage door, and low-maintenance epoxied garage flooring designed for durability and easy upkeep. The gourmet kitchen is truly the heart of the home, an oversized granite island, stainless steel appliances, ample cabinetry, pantry storage, & an open flow directly into the spacious family room with a gas fireplace. The kitchen and living areas are ideal for entertaining, and everyday living. Sliding glass doors lead to an incredible outdoor retreat featuring a covered patio, stamped concrete patio with fire pit area, fenced backyard, & wooded views with no rear neighbors. Spacious owner’s suite with large walk-in closet & a lprivate ensuite complete with double sinks, a walk-in shower and with built-in seat. Bedrooms are thoughtfully separated for privacy, making this layout perfect for families, guests, or multigenerational living. The fully finished lower level adds exceptional living space, full bathroom, and an additional bedroom featuring an egress window. The unfinished workshop area includes a dedicated air circulation system, making it ideal for hobbies, projects, or storage. Upgrades include first-floor walkthrough laundry with built-in bench near the garage entry, whole-house generator, and prepaid professional lawn care service for the new buyer throughout the year. This beautifully maintained home combines modern upgrades, outdoor living, energy-efficient features, & premium craftsmanship in one property buyers will not want to miss.
Courtesy of Amanda Wilson and eXp Realty
Selling Office: Coldwell Banker Heritage.
The data relating to real estate for sale on this website comes in part from the Broker Reciprocity program of the Dayton Area Board of Realtors® MLS IDX Database. Real estate listings from the Dayton Area Board of Realtors® MLS IDX Database held by brokerage firms other than KELLER WILLIAMS COMMUNITY PARTNERS are marked with the IDX logo and are provided by the Dayton Area Board of Realtors® MLS IDX Database. Information is provided for consumers' personal, non-commercial use and may not be used for any purpose other than to identify prospective properties consumers may be interested in. Copyright© 2026 Dayton Area Board of Realtors®

/u.realgeeks.media/miamivalleydreamhomes/dayton_realtors_don_cyndi.jpg)