


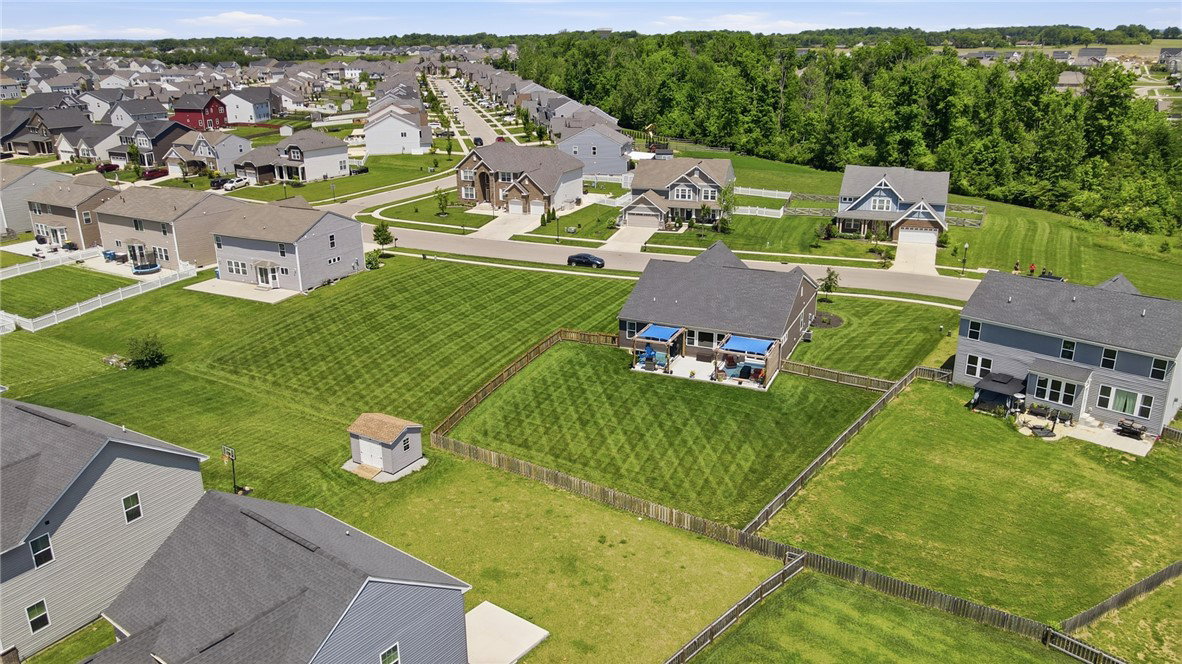


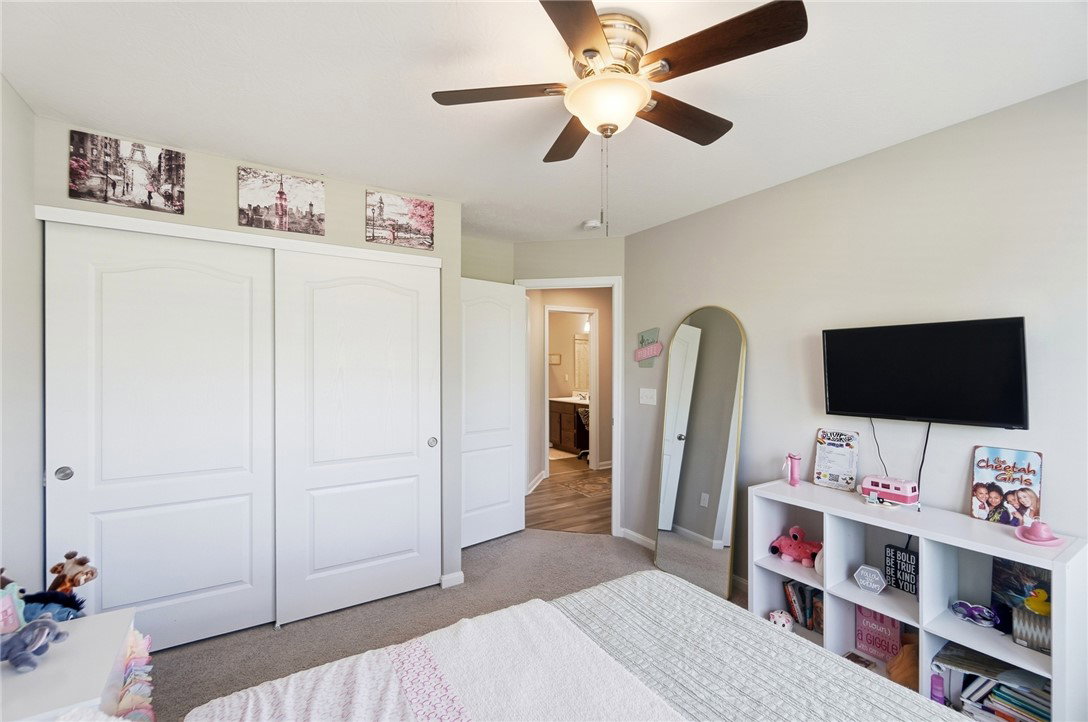


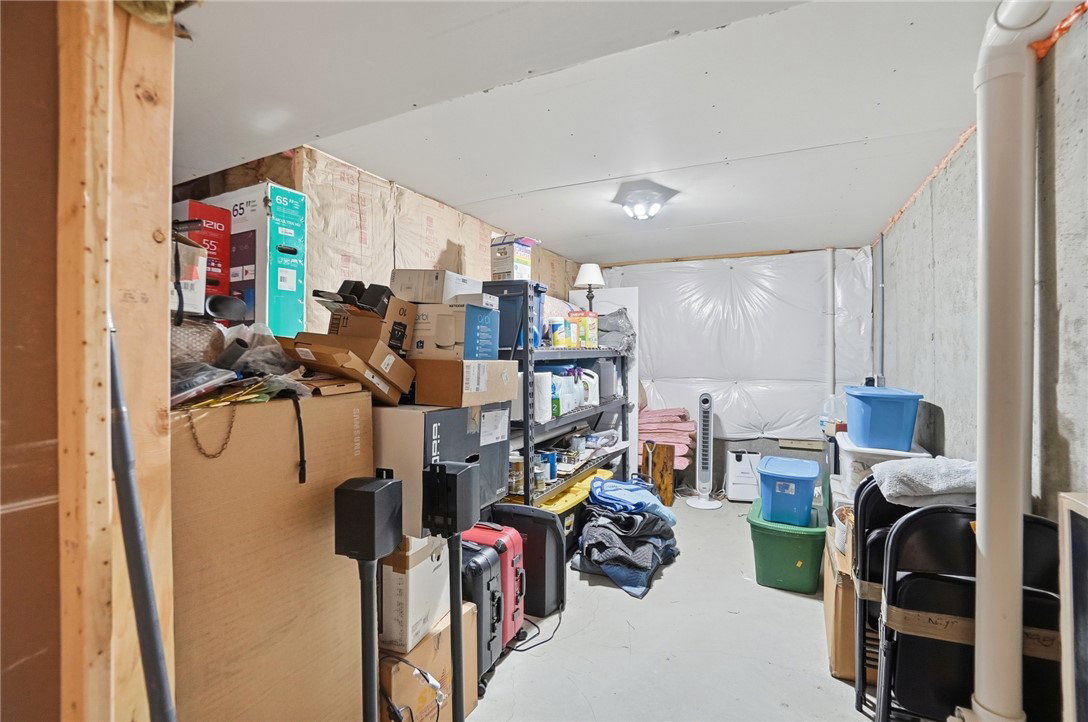


Welcome to one of the largest and most impressive ranch homes, offering over 4,100 square feet of beautifully designed living space on nearly & 3/4 of an acre. This rare Fischer-built ranch combines luxury, functionality, & exceptional entertaining spaces both inside & out. From the moment you enter, you'll appreciate the expansive LVT flooring, tray ceilings, abundant natural light, & open-concept design. Gourmet kitchen is a showstopper, featuring a large granite island, built-in coffee bar, ample cabinetry, and all appliances included. The adjoining living & dining areas create the perfect setting for gatherings & everyday living. The spacious primary suite offers oversized walk-in closets and a spa-inspired bath highlighted by a extra large walk-in shower. Private office, additional bedrooms, and well-appointed bathrooms provide flexibility for families, guests, or work-from-home needs. The finished lower level expands your living options with a custom wood bar, surround sound system, secondary living spaces, and a private second owner's suite complete with its own bedroom and bath—ideal for multigenerational living or extended guests. A beverage refrigerator and kegerator stay. Step outside to your own private retreat. The fully fenced backyard is among the largest in the community and features a massive concrete patio, gazebo, and custom privacy wall designed for outdoor entertaining. Whether hosting large gatherings or enjoying a quiet evening, this outdoor space delivers. Additional highlights include surround sound on both levels, a laundry room sink, extensive storage, and oversized walk-in closets throughout. Opportunities like this are incredibly rare—this model can no longer be built due to lot size requirements, making this one-of-a-kind property even more desirable. Searching for luxury ranch living, multigenerational flexibility, premium upgrades, and one of the largest lots in Carriage Trails? This home deserves a place at the top of your list.
Courtesy of Amanda Wilson and eXp Realty
Selling Office: eXp Realty.
The data relating to real estate for sale on this website comes in part from the Broker Reciprocity program of the Dayton Area Board of Realtors® MLS IDX Database. Real estate listings from the Dayton Area Board of Realtors® MLS IDX Database held by brokerage firms other than KELLER WILLIAMS COMMUNITY PARTNERS are marked with the IDX logo and are provided by the Dayton Area Board of Realtors® MLS IDX Database. Information is provided for consumers' personal, non-commercial use and may not be used for any purpose other than to identify prospective properties consumers may be interested in. Copyright© 2026 Dayton Area Board of Realtors®

/u.realgeeks.media/miamivalleydreamhomes/dayton_realtors_don_cyndi.jpg)