


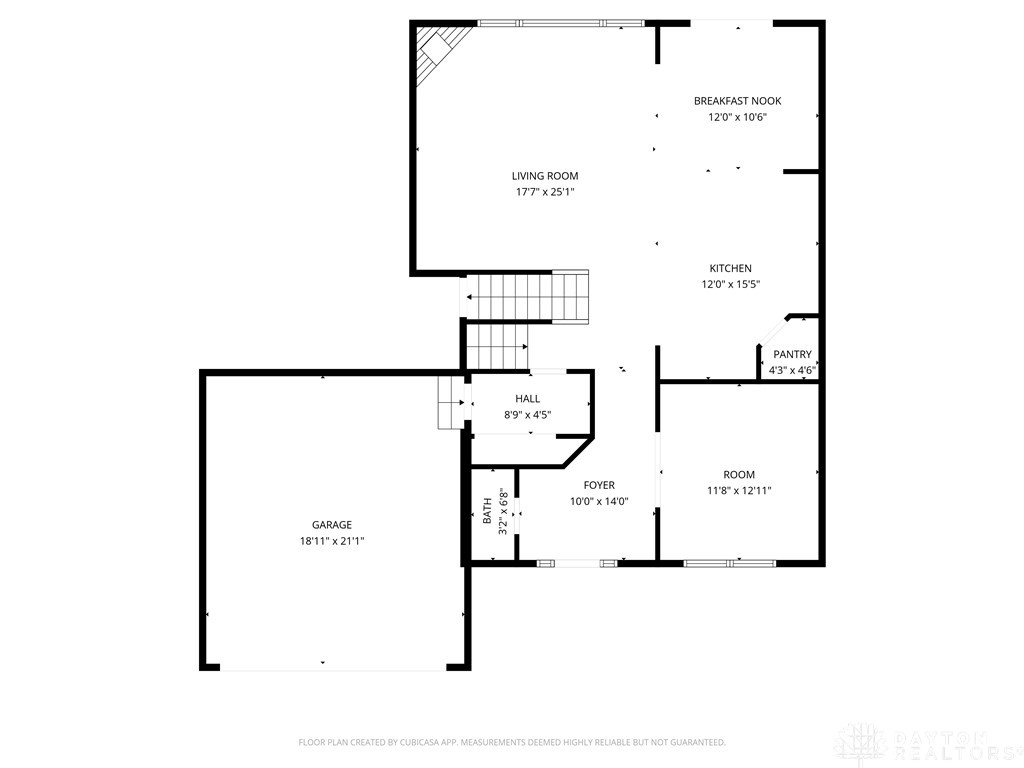


Welcome to Carriage Trails in desirable Huber Heights—one of the area’s most sought-after communities! This stunning Fischer Homes Blair Coastal Collection home sits on a premium corner lot and offers the perfect blend of modern design, functionality, and move-in-ready convenience. Step inside to a bright, open-concept floor plan featuring a welcoming entry, private main-level study (ideal for a home office), and a spacious family room with a cozy gas fireplace. The gourmet kitchen is a true highlight with a large center island, stone countertops, ample cabinetry, and a walk-in pantry—flowing seamlessly into the breakfast area, perfect for entertaining and everyday living. Upstairs, you’ll find four generously sized bedrooms, including a spacious primary suite with excellent closet space and a well-appointed hall bath. The full basement offers incredible potential with a finished rec area, abundant storage, and a rough-in for a future full bath—ideal for adding value and additional living space. Enjoy outdoor living with a private patio and charming covered front porch, plus the convenience of a 2-car garage. Major updates include a brand-new water heater, and all kitchen appliances, washer, and dryer are included—making this a true move-in-ready home. Located near parks, walking trails, shopping, and easy highway access, this home checks all the boxes for buyers searching for newer construction, open floor plans, basements, and homes in Carriage Trails / Huber Heights. Don’t miss your opportunity to own this beautiful home in one of the area’s fastest-growing communities!
Courtesy of Amanda Wilson and eXp Realty
Selling Office: Dunphy Real Estate Inc..
The data relating to real estate for sale on this website comes in part from the Broker Reciprocity program of the Dayton Area Board of Realtors® MLS IDX Database. Real estate listings from the Dayton Area Board of Realtors® MLS IDX Database held by brokerage firms other than KELLER WILLIAMS COMMUNITY PARTNERS are marked with the IDX logo and are provided by the Dayton Area Board of Realtors® MLS IDX Database. Information is provided for consumers' personal, non-commercial use and may not be used for any purpose other than to identify prospective properties consumers may be interested in. Copyright© 2026 Dayton Area Board of Realtors®

/u.realgeeks.media/miamivalleydreamhomes/dayton_realtors_don_cyndi.jpg)