


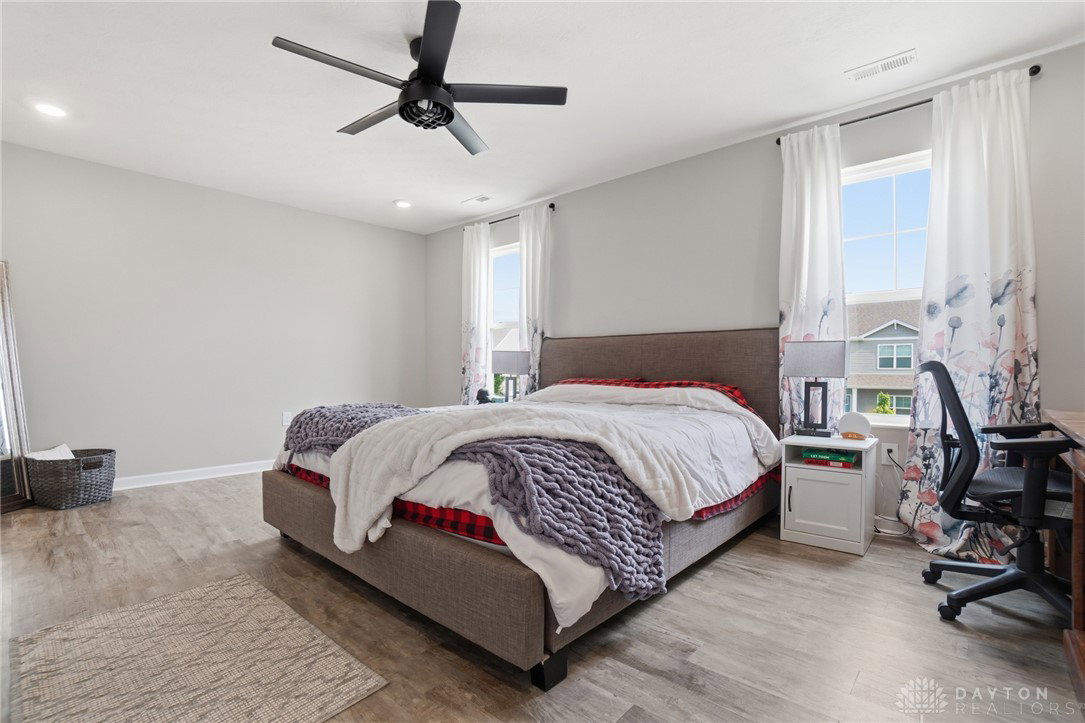


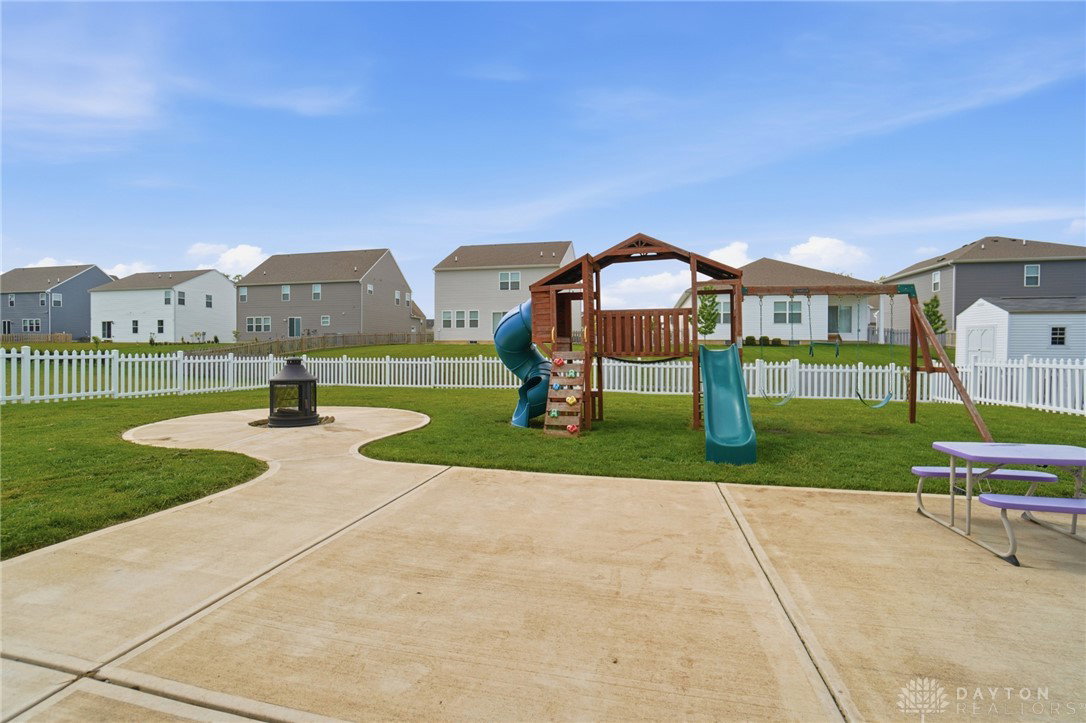


Move in ready home with 5 bedrooms, 3 full baths and a finished basement in sought-after Carriage Trails location! Buyers will appreciate that this home is allergy-friendly because it has no carpeting! Only luxury wood-look flooring that is scratch and water resistant. On the main floor when you come inside, there is a flex room off the entry that would make a great office or play room. There is also a half bath conveniently located off the entry hall. Beautiful kitchen with white cabinetry and grey quartz countertops, an island with overhang for barstool seating and all appliances stay! The kitchen opens to the perfect spot for a dining table and the family room with built in electric fireplace. Sliding doors from the kitchen open to the large concrete back patio with an area for gathering around a fire pit. Flat yard with vinyl maintenance-free fence already in place! Plus, the swing set stays as does a shed/storage unit on the side. Upstairs there are 4 bedrooms: Three guest bedrooms with a full bathroom to share and the primary suite with private ensuite bathroom and two walk in closets! The laundry room is conveniently located on the second floor, so no more hauling baskets up & down sets of stairs! The homeowners recently finished the basement so there is now a legal fifth bedroom with egress window & closet as well as a full bathroom with walk in shower in the lower level, an ideal setup for guests! There is a media/rec room in the basement that buyers will love and there is still plenty of unfinished storage space remaining. Two car attached garage with multiple overhead storage racks and extra concrete on the sides of the driveway allows for more parking. Great location with a playground within short walking distance! Quick access to freeways, shopping, dining, the amazing YMCA or Wright Patt! Radon mitigation system already in place. There's nothing to do but move in and unpack. Schedule your private showing today! More info in MLS attachments!
Courtesy of Amanda McCarter and Coldwell Banker Heritage
Selling Office: eXp Realty.
The data relating to real estate for sale on this website comes in part from the Broker Reciprocity program of the Dayton Area Board of Realtors® MLS IDX Database. Real estate listings from the Dayton Area Board of Realtors® MLS IDX Database held by brokerage firms other than KELLER WILLIAMS COMMUNITY PARTNERS are marked with the IDX logo and are provided by the Dayton Area Board of Realtors® MLS IDX Database. Information is provided for consumers' personal, non-commercial use and may not be used for any purpose other than to identify prospective properties consumers may be interested in. Copyright© 2026 Dayton Area Board of Realtors®

/u.realgeeks.media/miamivalleydreamhomes/dayton_realtors_don_cyndi.jpg)