


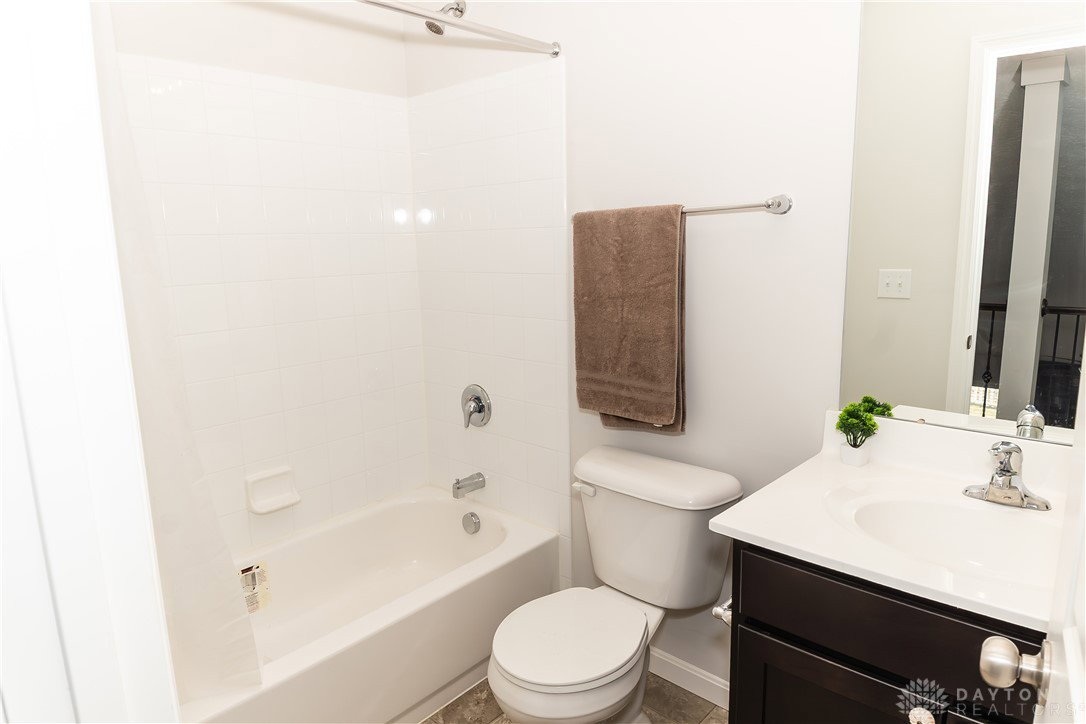


Welcome to this beautifully designed two-story home offering nearly 3,500 square feet of finished living space, exceptional functionality, and wonderful curb appeal — all nestled on a quiet cul-de-sac street in a desirable neighborhood. Step inside to an open and airy floor plan filled with natural light. The spacious kitchen features granite countertops, stainless steel appliances, and a charming breakfast room with French doors that open to a covered patio — perfect for seamless indoor-outdoor living. The kitchen flows effortlessly into the great room and dining room, creating an ideal layout for entertaining. The dramatic great room showcases a stunning stone fireplace and vaulted ceiling open to the second-level loft, adding architectural interest and an expansive feel. The first-floor primary suite offers privacy and comfort with a luxurious ensuite bath featuring a luxury shower, double vanity, and walk-in closet. Two additional bedrooms and a full bath complete the main level. Upstairs, a versatile loft overlooks the great room — perfect for reading, gaming, or relaxing — along with an additional bedroom and full bath, ideal for guests or extended family. The finished lower level adds incredible living space and includes a half bath, abundant storage, and a pool table that stays with the home. Step outside to enjoy the fully fenced rear yard featuring an oversized patio, partially covered for shade and comfort, offering privacy and plenty of space for entertaining or relaxing. With 4 bedrooms, 3 full baths, and a half baths, generous living areas, and thoughtful design throughout, this home offers space, style, and comfort in a prime cul-de-sac location.
Courtesy of Timothy W Priddy and RE/MAX Victory + Affiliates
Selling Office: Keller Williams Seven Hills.
The data relating to real estate for sale on this website comes in part from the Broker Reciprocity program of the Dayton Area Board of Realtors® MLS IDX Database. Real estate listings from the Dayton Area Board of Realtors® MLS IDX Database held by brokerage firms other than KELLER WILLIAMS COMMUNITY PARTNERS are marked with the IDX logo and are provided by the Dayton Area Board of Realtors® MLS IDX Database. Information is provided for consumers' personal, non-commercial use and may not be used for any purpose other than to identify prospective properties consumers may be interested in. Copyright© 2026 Dayton Area Board of Realtors®

/u.realgeeks.media/miamivalleydreamhomes/dayton_realtors_don_cyndi.jpg)