


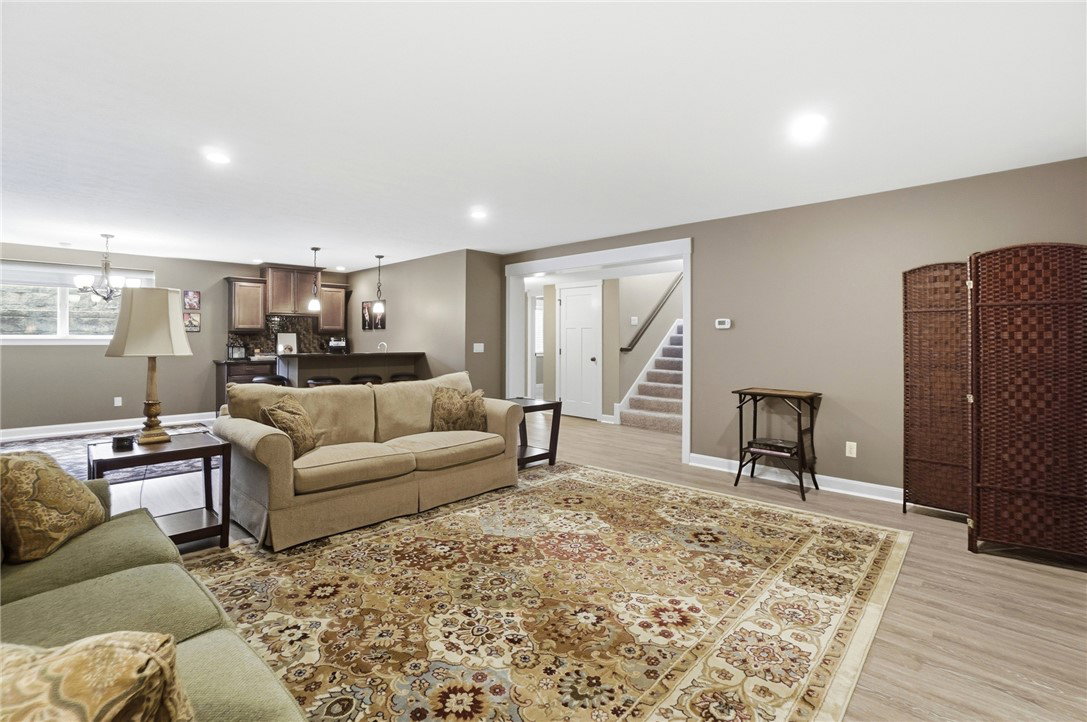


Welcome to this beautifully maintained home built by Denlinger in the desirable Rosewood Creek community, offering 6 bedrooms, 3.5 baths, and a fully finished basement with exceptional space and functionality. The main level features a stunning great room with a fireplace and beamed vaulted ceiling that seamlessly opens to the kitchen, complete with a large island, pantry, and adjoining dining area--perfect for everyday living and entertaining. The spacious primary suite is conveniently located on the main level and showcases a tray ceiling with recessed lighting, elegant crown molding, a private en suite bath with a walk-in shower, and dual his-and-her closets. Two additional bedrooms, a full bath, laundry room, and a half bath complete the main floor. The finished lower level expands your living space with a large recreation area, a kitchenette featuring granite countertops, wet bar, and dining area--ideal for hosting guests or multi-generational living. Three additional bedrooms, a full bath, and ample unfinished storage space provide flexibility and convenience. This home is loaded with valuable updates and amenities, including a generator (2014), tankless water heater (2024), water softener with whole-house filtration system (2024), Manabloc plumbing system, exterior paint (2020), and new sump pumps (2025). Additional features include zoned HVAC, an irrigation system, invisible fence, and an electric range with a gas line option already in place. The 3-car attached garage is gas heated and offers oversized doors (18' and 9'), providing excellent space for vehicles, storage, or a workshop setup. Outside, enjoy a private patio surrounded by beautiful landscaping. A rare opportunity to own a move-in-ready home with space, upgrades, and thoughtful features throughout--schedule your showing today!
Courtesy of Pamela Bornhorst and Keller Williams Home Town Rlty
Selling Office: Coldwell Banker Heritage.
The data relating to real estate for sale on this website comes in part from the Broker Reciprocity program of the Dayton Area Board of Realtors® MLS IDX Database. Real estate listings from the Dayton Area Board of Realtors® MLS IDX Database held by brokerage firms other than KELLER WILLIAMS COMMUNITY PARTNERS are marked with the IDX logo and are provided by the Dayton Area Board of Realtors® MLS IDX Database. Information is provided for consumers' personal, non-commercial use and may not be used for any purpose other than to identify prospective properties consumers may be interested in. Copyright© 2026 Dayton Area Board of Realtors®

/u.realgeeks.media/miamivalleydreamhomes/dayton_realtors_don_cyndi.jpg)