


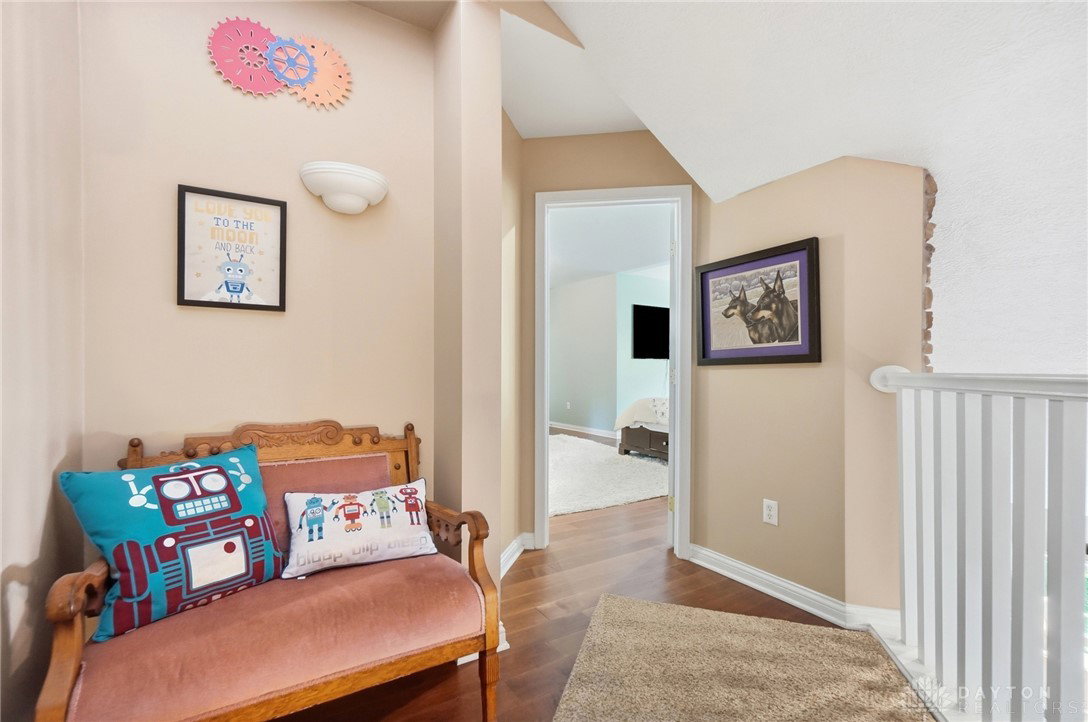


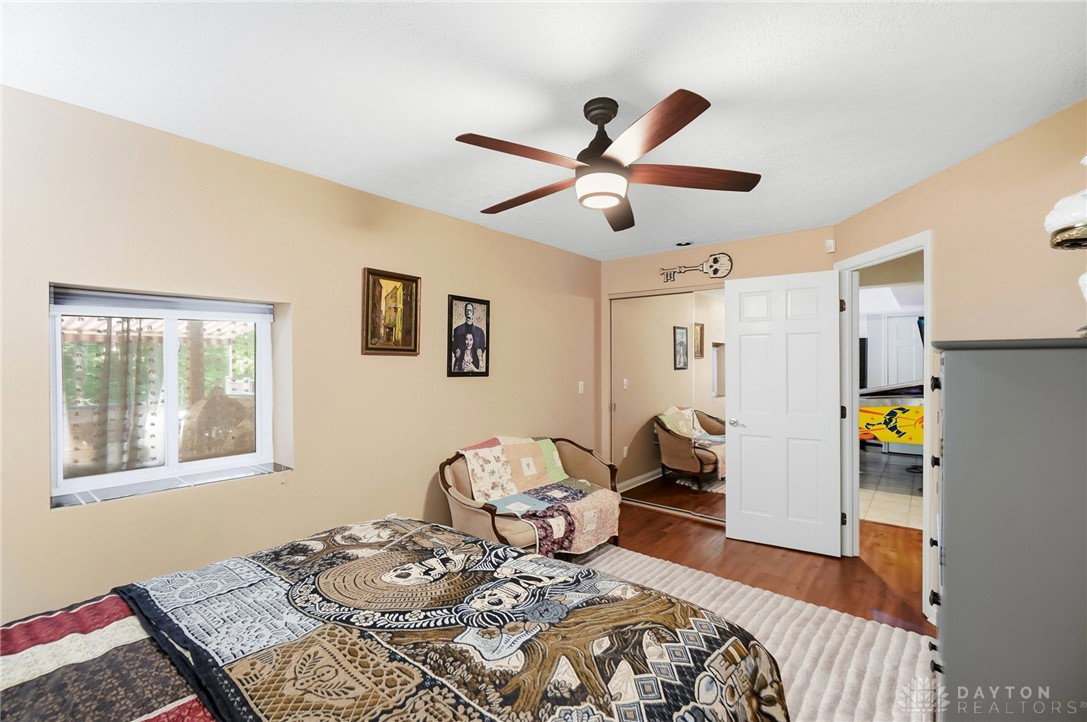


A Private Luxury Retreat Unlike Anything Else! Nestled on 6 picturesque acres surrounded by mature trees, this extraordinary 4 bed 3.5 bath custom two-story home with a fully finished walk-out basement offers the perfect blend of luxury, privacy and comfort. This one-of-a-kind property is truly a destination you'll never want to leave. The home's entire second floor is dedicated exclusively to an incredible owner's retreat. Ascend the wide staircase to your private sanctuary featuring vaulted ceilings, a cozy wood-burning fireplace with electric insert, a stunning Juliette balcony overlooking the living room below, and direct access to your own private outdoor balcony. Designed for entertaining and relaxation, the backyard is an outdoor oasis. A spectacular three-level composite deck surrounds the Michael Phelps Signature Swim Spa with an adjoining hot tub. Inside, the custom kitchen is both beautiful and functional, featuring premium cabinetry and high end appliances. The dramatic living room showcases soaring vaulted ceilings and a beautiful wood-burning fireplace, creating a warm and inviting centerpiece for the home. The main level offers two spacious bedrooms and a full bath. Each bedroom features its own private sliding glass door leading directly onto the expansive deck, seamlessly connecting indoor and outdoor living. The finished walk-out basement provides exceptional flexibility with a Rec Room, an additional bedroom, a full bath and an incredible dedicated movie theater. Car enthusiasts, hobbyists, and outdoor adventurers will appreciate the incredible garage space, including an attached three-car garage equipped with EV charging capability and an additional five-car detached garage. Beautiful wooded surroundings offering exceptional privacy with minimal lawn maintenance. Opportunities like this are rare—experience the perfect balance of luxury, nature, privacy, and modern convenience in a home that is as unforgettable as it is unique.
Courtesy of Joy A Mayabb and Coldwell Banker Heritage
Selling Office: eXp Realty.
The data relating to real estate for sale on this website comes in part from the Broker Reciprocity program of the Dayton Area Board of Realtors® MLS IDX Database. Real estate listings from the Dayton Area Board of Realtors® MLS IDX Database held by brokerage firms other than KELLER WILLIAMS COMMUNITY PARTNERS are marked with the IDX logo and are provided by the Dayton Area Board of Realtors® MLS IDX Database. Information is provided for consumers' personal, non-commercial use and may not be used for any purpose other than to identify prospective properties consumers may be interested in. Copyright© 2026 Dayton Area Board of Realtors®

/u.realgeeks.media/miamivalleydreamhomes/dayton_realtors_don_cyndi.jpg)