


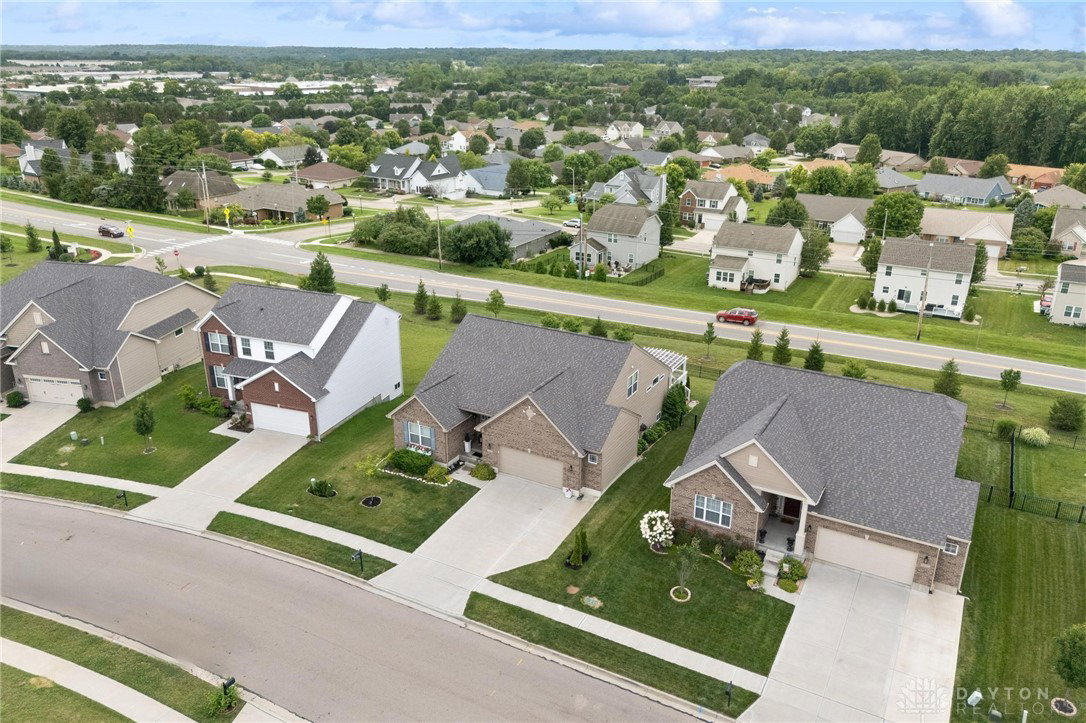


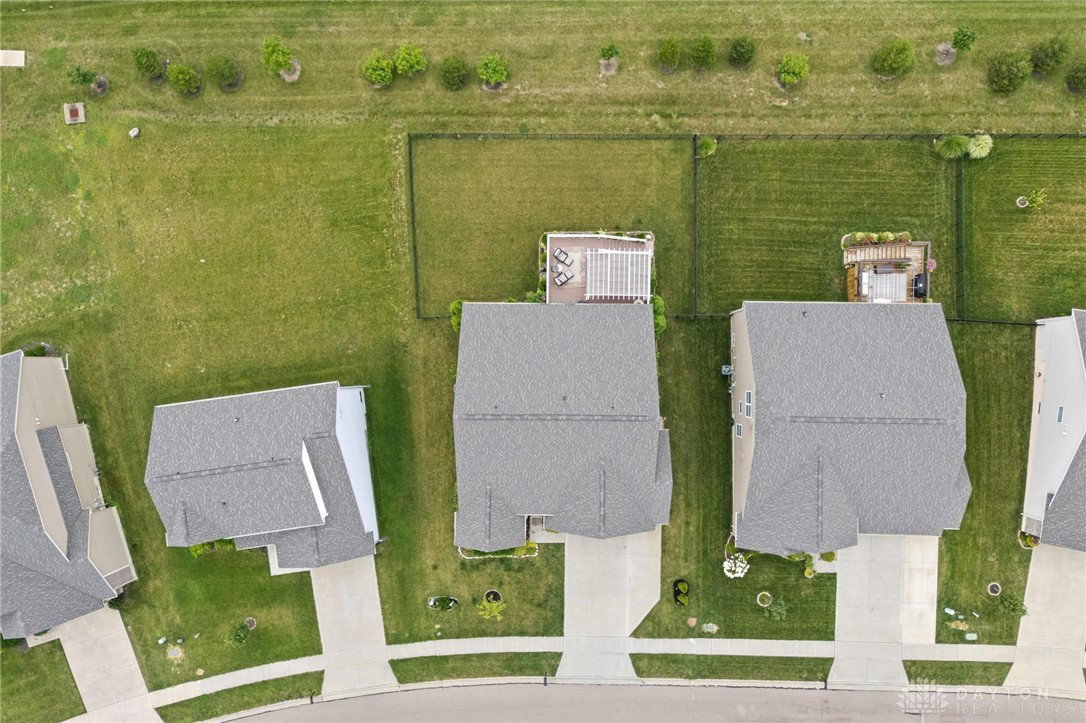


Better Than New! Stunning 2020-Built Home! You simply can't build this home today at the asking price—this spectacular beauty is better than new and packed with upgrades throughout! From the moment you step inside, you’ll notice the thoughtful design, luxurious finishes, and the warmth of a home that’s been lovingly maintained. The gourmet kitchen is a showstopper—featuring a gas cooktop, double wall ovens, large granite island with seating for four, upgraded cabinetry, and transom windows above the cabinets that flood the space with natural light. Entertain with ease thanks to the dry bar with beverage refrigerator, and enjoy crisp, clean water with the reverse osmosis system connected to both the kitchen fridge and laundry sink. Soaring cathedral ceilings and a stunning stone gas fireplace elevate the living room, dining room offers the perfect setting for special meals and gatherings. Luxury vinyl flooring runs through the entry, kitchen, laundry, and baths. First-floor primary suite is a private retreat with a tray ceiling, crown molding, a spacious walk-in closet, and a spa-like en-suite bath complete with double vanity and an oversized walk-in shower. Second bedroom (currently used as an office) has easy access to a full hall bath. A wrought-iron staircase leads to the upstairs with a spacious loft overlooking the main level—perfect for movie nights, reading, or entertaining guests. A third bedroom and full bath complete the 2nd floor. Lower level offers full-size windows and is plumbed for a full bath—ready to finish. Enjoy outdoor living with a large 18x24 deck, covered pergola, and a fully fenced yard. A shed tucked beneath the deck adds extra storage, while the oversized garage includes a 5-foot bump-out, overhead ceiling storage, and an extended-width driveway for extra parking. Ceiling fans in most rooms. Whole-house water softening system. Spacious laundry room with cabinetry and sink. Quick access to I-675, local shopping, dining, and WPAFB.
Courtesy of Don E Shurts Jr and Keller Williams Advisors Rlty
Selling Office: RE/MAX Victory + Affiliates.
The data relating to real estate for sale on this website comes in part from the Broker Reciprocity program of the Dayton Area Board of Realtors® MLS IDX Database. Real estate listings from the Dayton Area Board of Realtors® MLS IDX Database held by brokerage firms other than KELLER WILLIAMS COMMUNITY PARTNERS are marked with the IDX logo and are provided by the Dayton Area Board of Realtors® MLS IDX Database. Information is provided for consumers' personal, non-commercial use and may not be used for any purpose other than to identify prospective properties consumers may be interested in. Copyright© 2026 Dayton Area Board of Realtors®

/u.realgeeks.media/miamivalleydreamhomes/dayton_realtors_don_cyndi.jpg)