


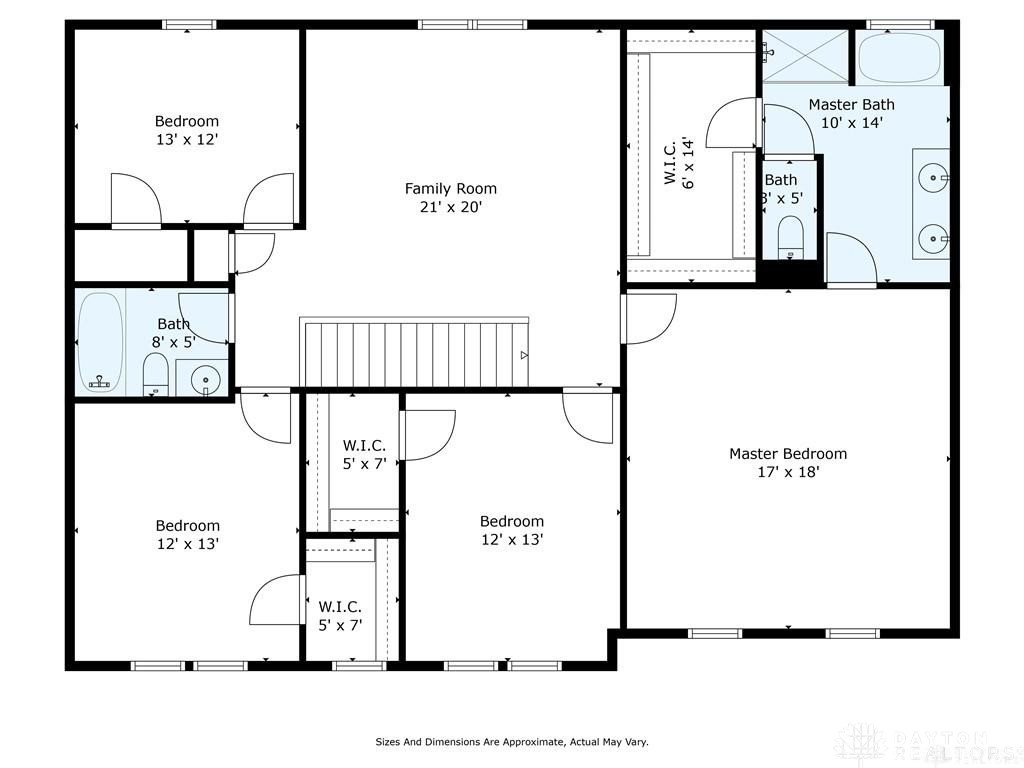


This highly optioned home in popular Arden Place—where lots have completely sold out—is just three years old and filled with upgrades inside and out. The 4.75% VA assumable mortgage offers a chance to beat current interest rates. Enjoy 9-foot ceilings throughout the first floor that create a modern sense of volume, while the granite kitchen features 42-inch cabinets, a commercial-style faucet, and an island with bar seating adjoining the breakfast room overlooking the deep lot. The first-floor study offers glass-panel French doors, and the dining room showcases a stylish geometric accent wall. The spacious owner’s suite includes a 14x6 walk-in closet and a convenient laundry chute straight into the washer, while the second-floor loft/family room gives the kids space to play or make a mess out of sight of visitors. The lower level is already started toward finishing, with drywall in place, plumbing for a full bath, and a walkout to the over 200-foot-deep lot that backs to trees. The current owners have thoughtfully improved the home with a 12x10 deck, fenced yard, pet door, custom shoe shelves, interior laundry line, custom entertainment centers in both the living and family rooms, and durable high-end LVP flooring throughout. The kitchen has been upgraded with Samsung smart appliances including a “knock-to-see” refrigerator, oven, and microwave. Other features include a covered porch, Bryant HVAC system, a 220 outlet in the garage ready for EV charging. Outdoor fun abounds with a backyard zip line for the kids, and inside you’ll appreciate every detail—from the pet door to the custom storage touches that make everyday living both practical and enjoyable.
Courtesy of David Campbell and Coldwell Banker Heritage
Selling Office: Coldwell Banker Heritage.
The data relating to real estate for sale on this website comes in part from the Broker Reciprocity program of the Dayton Area Board of Realtors® MLS IDX Database. Real estate listings from the Dayton Area Board of Realtors® MLS IDX Database held by brokerage firms other than KELLER WILLIAMS COMMUNITY PARTNERS are marked with the IDX logo and are provided by the Dayton Area Board of Realtors® MLS IDX Database. Information is provided for consumers' personal, non-commercial use and may not be used for any purpose other than to identify prospective properties consumers may be interested in. Copyright© 2026 Dayton Area Board of Realtors®

/u.realgeeks.media/miamivalleydreamhomes/dayton_realtors_don_cyndi.jpg)