
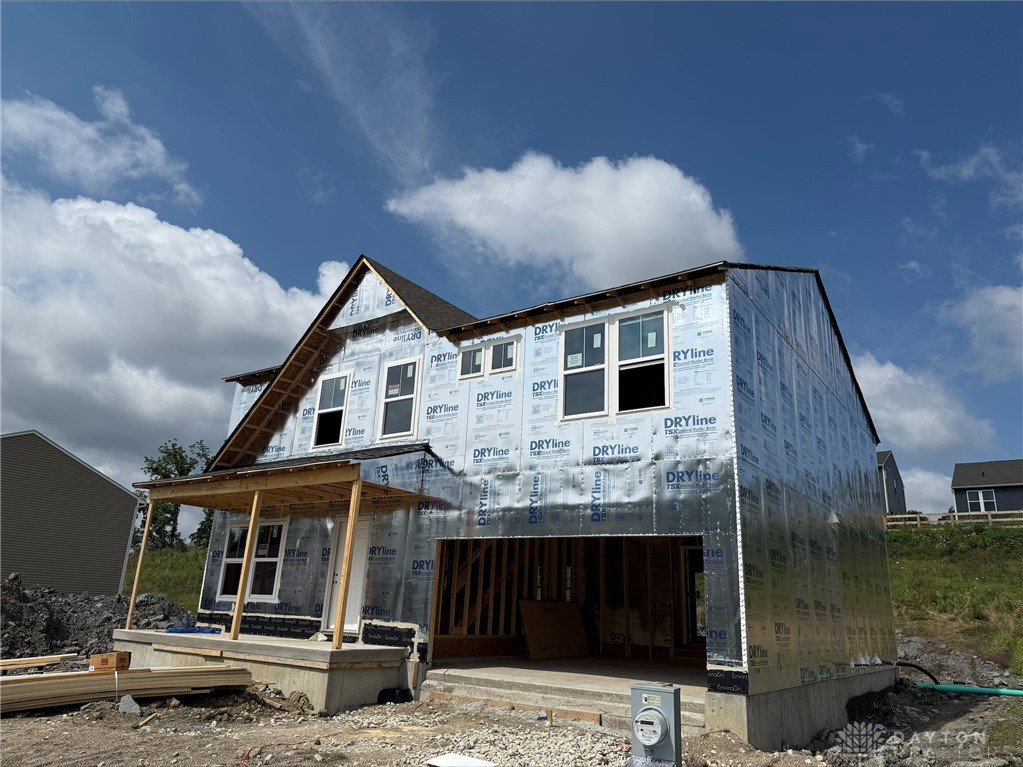


New construction in the beautiful Arden Place community. This Jensen plan offers an island kitchen with pantry, upgraded cabinetry and countertops. Spacious family room expands to light-filled morning room. Private study with double doors off entry. Tucked away rec room in the back of the home. Primary Suite with private bath and walk-in closet. Three additional secondary bedrooms, loft and hall bath. Two car garage. Unfished basement with full bath rough-in.
Courtesy of Alexander A Hencheck Jr and H.M.S. Real Estate
Selling Office: Test Office.
The data relating to real estate for sale on this website comes in part from the Broker Reciprocity program of the Dayton Area Board of Realtors® MLS IDX Database. Real estate listings from the Dayton Area Board of Realtors® MLS IDX Database held by brokerage firms other than KELLER WILLIAMS COMMUNITY PARTNERS are marked with the IDX logo and are provided by the Dayton Area Board of Realtors® MLS IDX Database. Information is provided for consumers' personal, non-commercial use and may not be used for any purpose other than to identify prospective properties consumers may be interested in. Copyright© 2026 Dayton Area Board of Realtors®

/u.realgeeks.media/miamivalleydreamhomes/dayton_realtors_don_cyndi.jpg)