


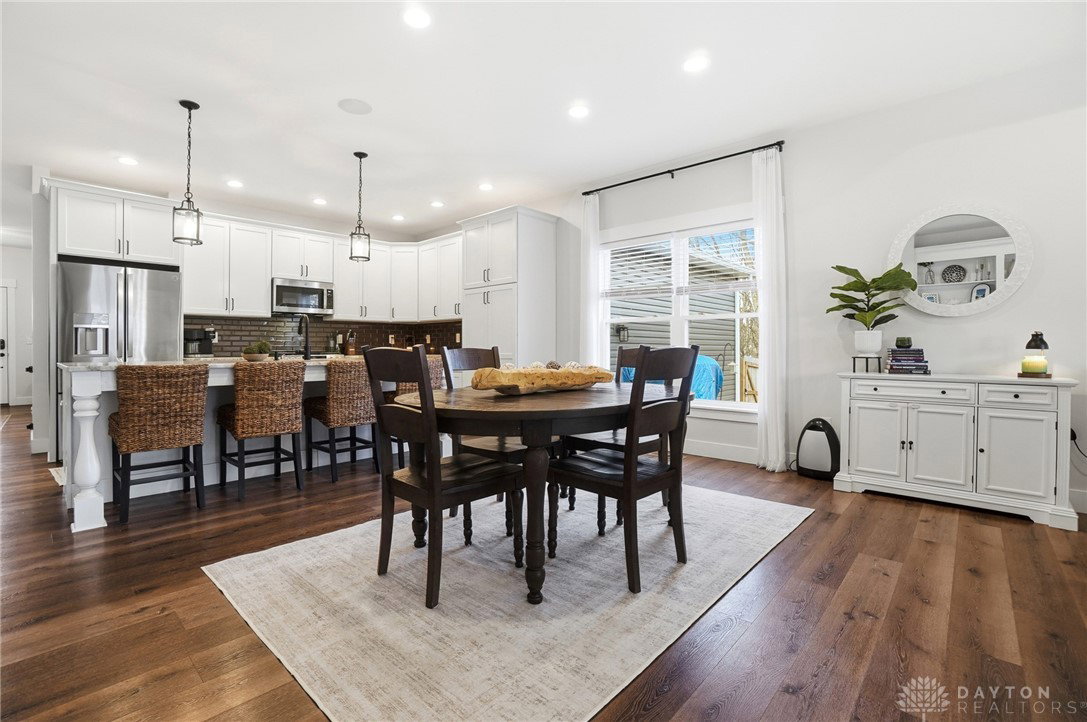


Step inside this 2021-built beauty and prepare to be charmed at every turn. Thoughtfully designed to maximize space and style, this home is layered with upgrades and custom details that elevate everyday living. The front living room offers flexibility for a home office or welcoming sitting area, while high-end plank flooring flows seamlessly throughout. At the heart of the home, the kitchen is both striking and functional with oversized cabinetry, a gas cooktop, stainless steel appliances, a pantry, and a generous island topped with rich leathered granite. The dining area connects effortlessly to the kitchen and family room, creating an ideal layout for gathering and entertaining. The family room makes a statement with a stone gas fireplace, custom built-ins, and a beam-accented ceiling that adds warmth and character. The private primary suite is thoughtfully separated from the guest bedrooms and features a spa-inspired bath with double sinks, a subway tile shower, and bold black finishes that echo the home’s modern hardware. Step outside from either the bedroom or family room to a covered deck overlooking a lower patio, perfect for firepit nights and relaxed outdoor living. The fully fenced backyard is framed by mature trees, while professional landscaping, a welcoming front porch with timber gable, and stacked stone accents deliver show-stopping curb appeal. Storage is abundant with large closets and an extended garage, complemented by an extra-wide concrete driveway for convenient guest parking. Energy-efficient features include an on-demand water heater and dual-fuel HVAC system. All of this, in a location close to schools and parks, makes this home as practical as it is beautiful. A rare blend of style, comfort, and thoughtful design… this one truly stands out.
Courtesy of Jamie Gabbard and Glasshouse Realty Group
Selling Office: eXp Realty.
The data relating to real estate for sale on this website comes in part from the Broker Reciprocity program of the Dayton Area Board of Realtors® MLS IDX Database. Real estate listings from the Dayton Area Board of Realtors® MLS IDX Database held by brokerage firms other than KELLER WILLIAMS COMMUNITY PARTNERS are marked with the IDX logo and are provided by the Dayton Area Board of Realtors® MLS IDX Database. Information is provided for consumers' personal, non-commercial use and may not be used for any purpose other than to identify prospective properties consumers may be interested in. Copyright© 2026 Dayton Area Board of Realtors®

/u.realgeeks.media/miamivalleydreamhomes/dayton_realtors_don_cyndi.jpg)