


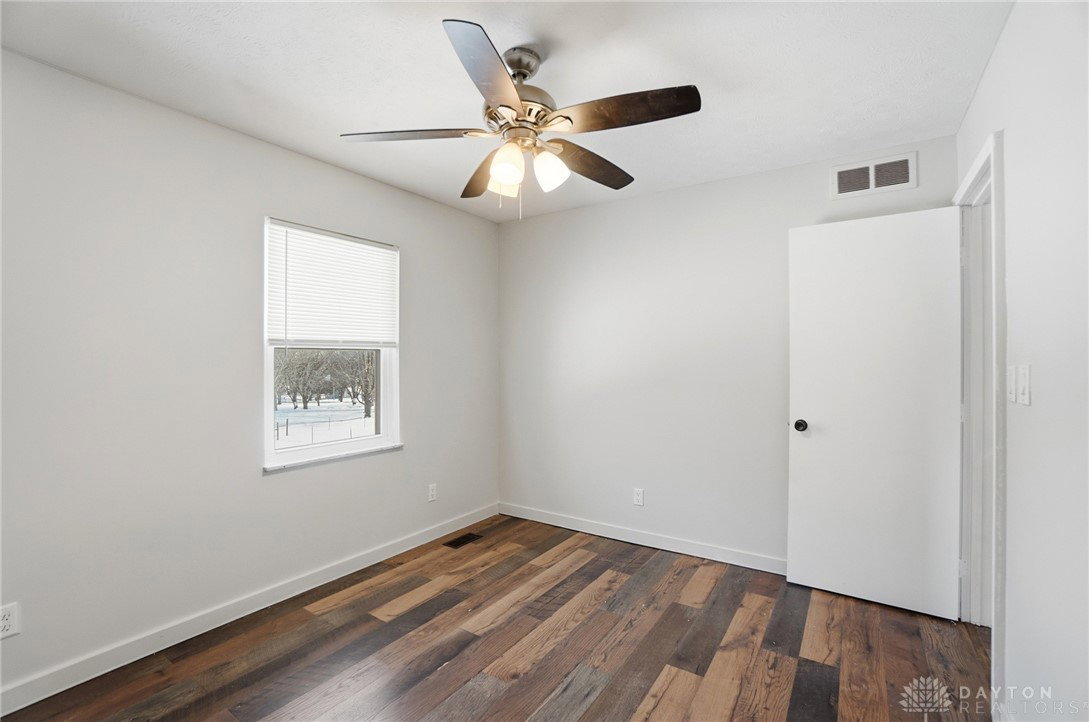


What is under this snow? This Waynesville 4bed 3bath home that’s main and lower levels walk out onto 2 decks and 1.78 acres of trees and wide-open spaces nestled in the Twp. On the Main floor you'll walk into the huge dining room featuring vaulted ceilings open concept kitchen with large walk-in pantry. Down a few stairs you’ll find a cozy fireplace in the light filled living room. Through the door is an additional family room that could be used as an office or bonus room with a half bath attached There is also a large bedroom and laundry room on this level. Upstairs you’ll find a primary suite with double sink vanity’s shower and walk in closet. 2 additional bedrooms and another full bathroom. Outside features a barn that once housed goats, a two-car garage and two smaller sheds. Fences and gates for play, dogs, and possible farm animals. Updates include: Roof 2019, Furnace/AC/water heater 2022, Lighting and electric work. Come and see if this property could be your next home!
Courtesy of Angela Dom and Glasshouse Realty Group
Selling Office: Coldwell Banker Heritage.
The data relating to real estate for sale on this website comes in part from the Broker Reciprocity program of the Dayton Area Board of Realtors® MLS IDX Database. Real estate listings from the Dayton Area Board of Realtors® MLS IDX Database held by brokerage firms other than KELLER WILLIAMS COMMUNITY PARTNERS are marked with the IDX logo and are provided by the Dayton Area Board of Realtors® MLS IDX Database. Information is provided for consumers' personal, non-commercial use and may not be used for any purpose other than to identify prospective properties consumers may be interested in. Copyright© 2026 Dayton Area Board of Realtors®

/u.realgeeks.media/miamivalleydreamhomes/dayton_realtors_don_cyndi.jpg)