


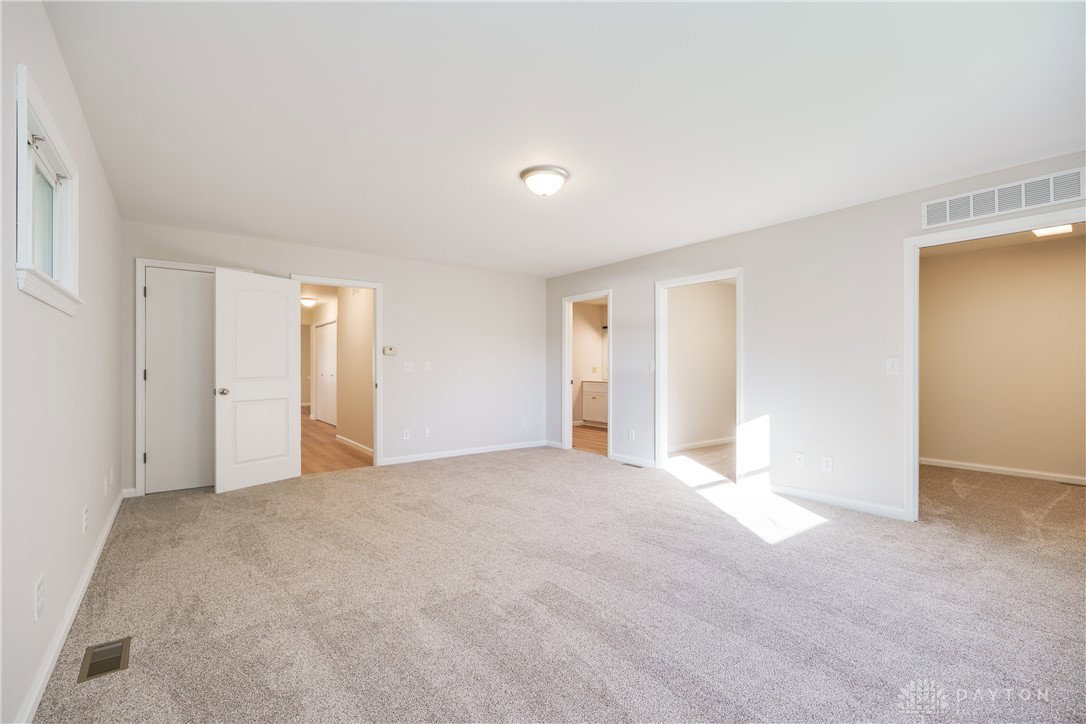


This home is a must see, over 3,100 sq ft, 4 bedrooms, 3 full baths & a finished basement! Totally remodeled so you can move in & relax, all the work was done for you. The covered front porch welcomes you home. Entering you will see the expansive great room with stunning plank flooring, enough room for living room & dining area. The brand-new kitchen boasts Shaker style cabinets, quartz counters & new SS alliances. No lack of storage with large pantry & several closets. Primary suite at rear of home with two walk-in closets & attached bath. The split floor plan offers privacy, three guest rooms (one is second primary with attached bath) are down hall with 3rd full bath. The finished basement has 33x23 family room & unfinished storage area with mechanicals. Two car garage, extra parking on side of home, rear covered deck & fenced yard. 2025 updates include, plank flooring, all carpet, lighting, quartz counters, appliances, bath vanities, toilets, faucets, neutral paint, Roof 2024, HVAC 2017, Windows in last 10 years. Walking distance to school, park & library. Homes this size are a rare find in this area.
Courtesy of Jamie Gabbard and Glasshouse Realty Group
Selling Office: Glasshouse Realty Group.
The data relating to real estate for sale on this website comes in part from the Broker Reciprocity program of the Dayton Area Board of Realtors® MLS IDX Database. Real estate listings from the Dayton Area Board of Realtors® MLS IDX Database held by brokerage firms other than KELLER WILLIAMS COMMUNITY PARTNERS are marked with the IDX logo and are provided by the Dayton Area Board of Realtors® MLS IDX Database. Information is provided for consumers' personal, non-commercial use and may not be used for any purpose other than to identify prospective properties consumers may be interested in. Copyright© 2026 Dayton Area Board of Realtors®

/u.realgeeks.media/miamivalleydreamhomes/dayton_realtors_don_cyndi.jpg)