


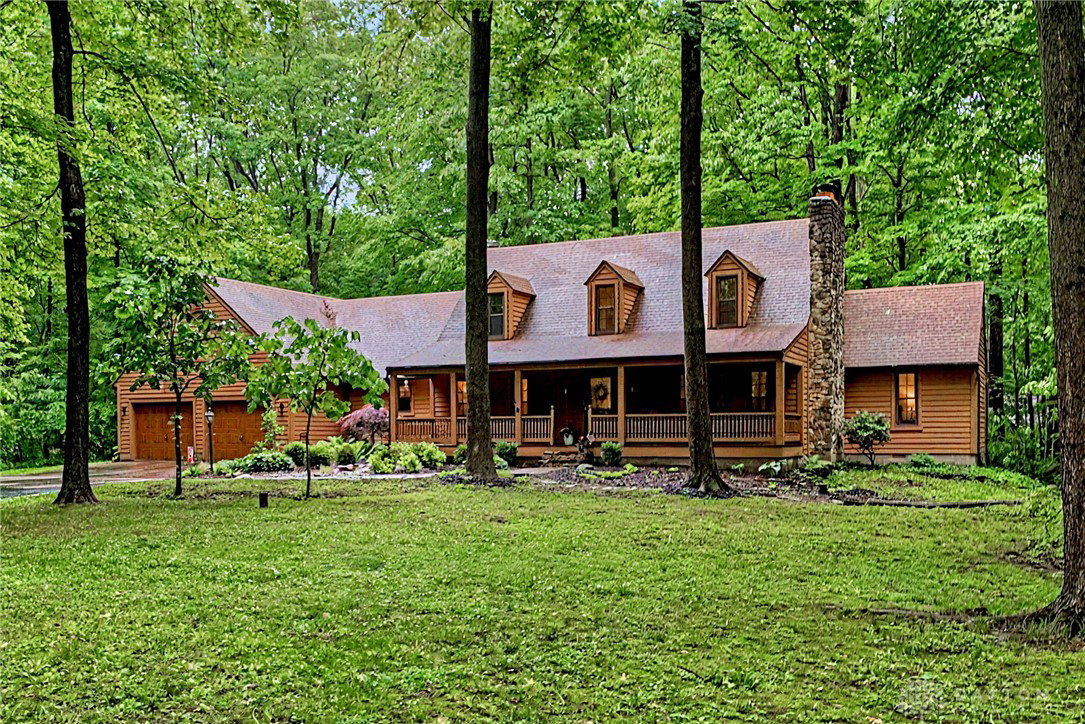


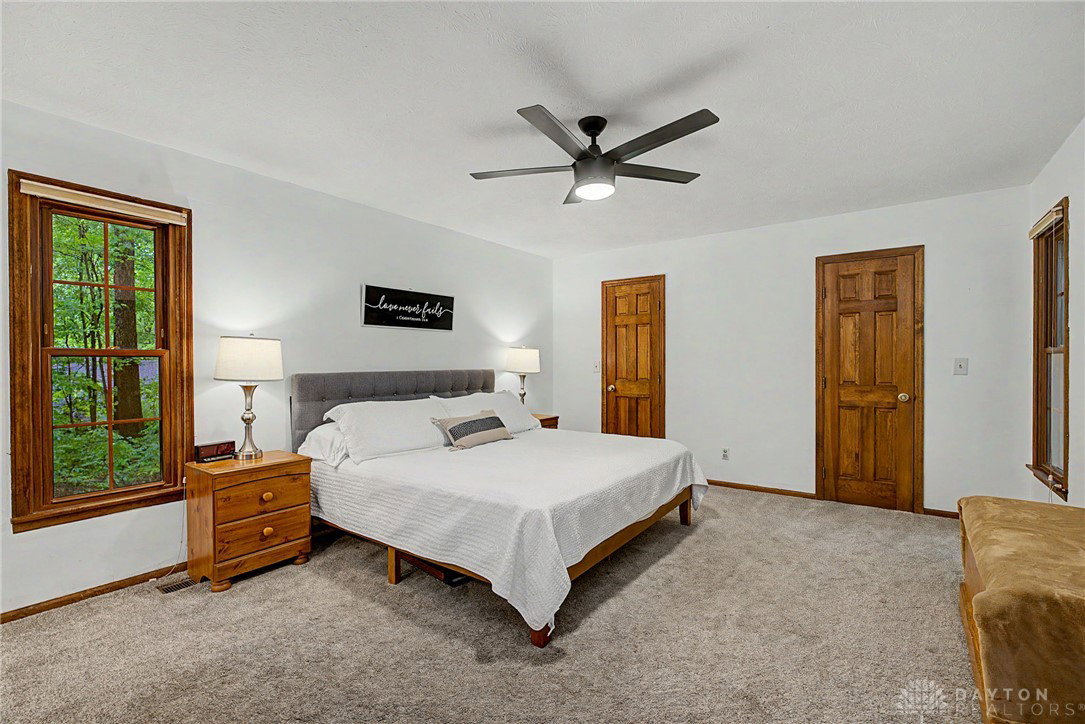


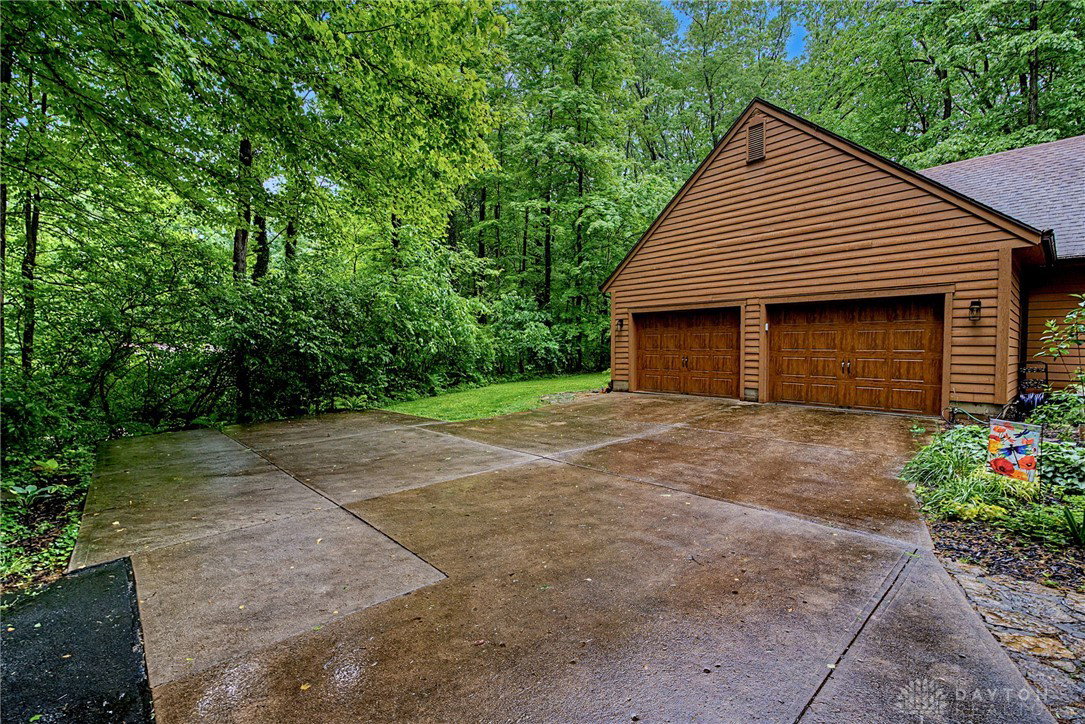
Tucked within a wooded lot in Aberfelda Hills, this cedar-sided Cape Cod offers a rare blend of privacy, character, and thoughtfully updated living space on 1.21 acres. With over 2,300 square feet, the home features 3 bedrooms, including a first floor primary suite, along with a dedicated den or home office and 3 renovated full baths. Designed to embrace the natural setting, the stunning four season room showcases a cathedral ceiling, chandelier, and an expansive wall of windows overlooking the mature landscape, water feature, and wooded backyard. Just beyond, the large screened porch provides an additional living and entertaining space complete with skylights, ceiling fans, and a heater for extended seasonal enjoyment. The home's eat-in kitchen combines warmth and functionality with painted cabinetry, granite countertops, stainless steel appliances, and a bay window dining area filled with natural light. Outdoor spaces were designed for both relaxation and entertaining, featuring a welcoming front porch, fire pit area, extensive perennial landscaping, and a beautiful variety of mature trees throughout the property. Additional highlights include an oversized attached two-car garage with workshop space, storage areas, and Nature Stone flooring, along with an insulated shed equipped with electric service. Set within one of Springfield’s most established residential neighborhoods, this property offers wooded privacy, comfortable everyday living, and the kind of pride of ownership that is felt the moment you arrive. Listing agent related to sellers.
Courtesy of Sara Foulk and eXp Realty
Selling Office: Coldwell Banker Heritage.
The data relating to real estate for sale on this website comes in part from the Broker Reciprocity program of the Dayton Area Board of Realtors® MLS IDX Database. Real estate listings from the Dayton Area Board of Realtors® MLS IDX Database held by brokerage firms other than KELLER WILLIAMS COMMUNITY PARTNERS are marked with the IDX logo and are provided by the Dayton Area Board of Realtors® MLS IDX Database. Information is provided for consumers' personal, non-commercial use and may not be used for any purpose other than to identify prospective properties consumers may be interested in. Copyright© 2026 Dayton Area Board of Realtors®

/u.realgeeks.media/miamivalleydreamhomes/dayton_realtors_don_cyndi.jpg)