


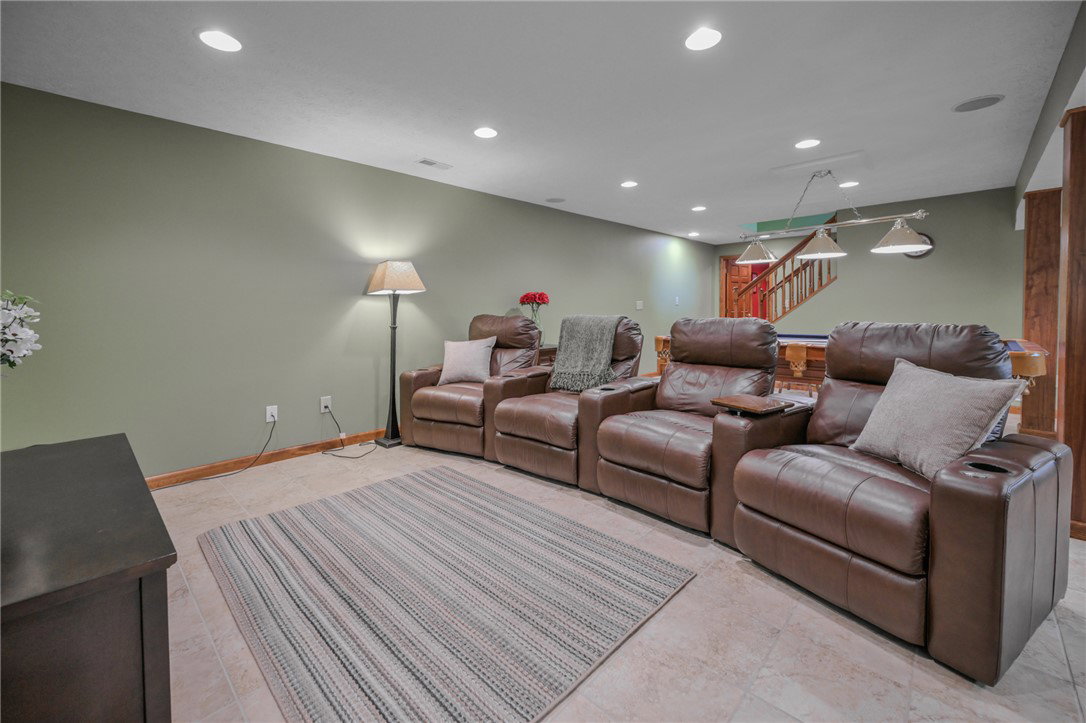


Beautiful custom-crafted home in the well-established Deber Estates neighborhood! This stunning 6 bedroom, 4 full bath home with a full finished basement was custom built and tastefully updated by the original owners, offering nearly 3,500 sq ft of finished living space. A large entry welcomes you with wood flooring, coat closet, and updated light fixtures, leading into spacious formal living and dining rooms. The open-concept kitchen, breakfast area, and family room with wood-burning fireplace create the perfect space for entertaining. Double doors open from the family room to a spacious deck overlooking the peaceful, tree-lined backyard. A laundry room and full bath complete the main level. The remodeled kitchen features abundant lighted soft-close cabinetry, backsplash, granite countertops, and all appliances convey. Upstairs offers a spacious primary suite with remodeled bath featuring double vanity, glass-door shower, private water closet, and large walk-in closet. Three additional bedrooms, all with ample closet space and ceiling fans, plus a remodeled full bath complete the second floor. The finished basement offers 1,000 sq ft of living space with rec room, theater/pool room combo, kitchenette/bar with Corian counters, casual dining area, 2 bedrooms, and full bath. Oversized 2-car attached garage includes built-ins, workshop space, and attic access. Enjoy wildlife and the calming creek from your back deck. 12x16 lofted storage shed conveys! The property is perfectly located for commuters with easy access to Dayton, Columbus & WPAFB. Seller providing an Advantage Home Warranty Premium plan.
Courtesy of Christina Worley and Real Estate II Inc.
Selling Office: eXp Realty.
The data relating to real estate for sale on this website comes in part from the Broker Reciprocity program of the Dayton Area Board of Realtors® MLS IDX Database. Real estate listings from the Dayton Area Board of Realtors® MLS IDX Database held by brokerage firms other than KELLER WILLIAMS COMMUNITY PARTNERS are marked with the IDX logo and are provided by the Dayton Area Board of Realtors® MLS IDX Database. Information is provided for consumers' personal, non-commercial use and may not be used for any purpose other than to identify prospective properties consumers may be interested in. Copyright© 2026 Dayton Area Board of Realtors®

/u.realgeeks.media/miamivalleydreamhomes/dayton_realtors_don_cyndi.jpg)