


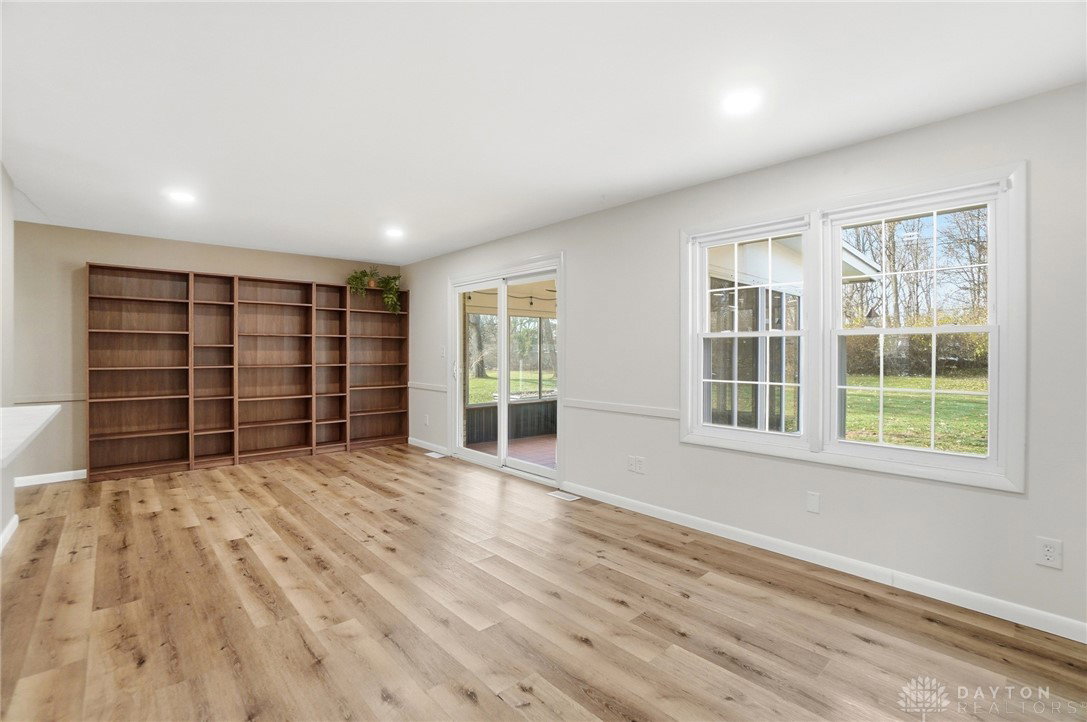


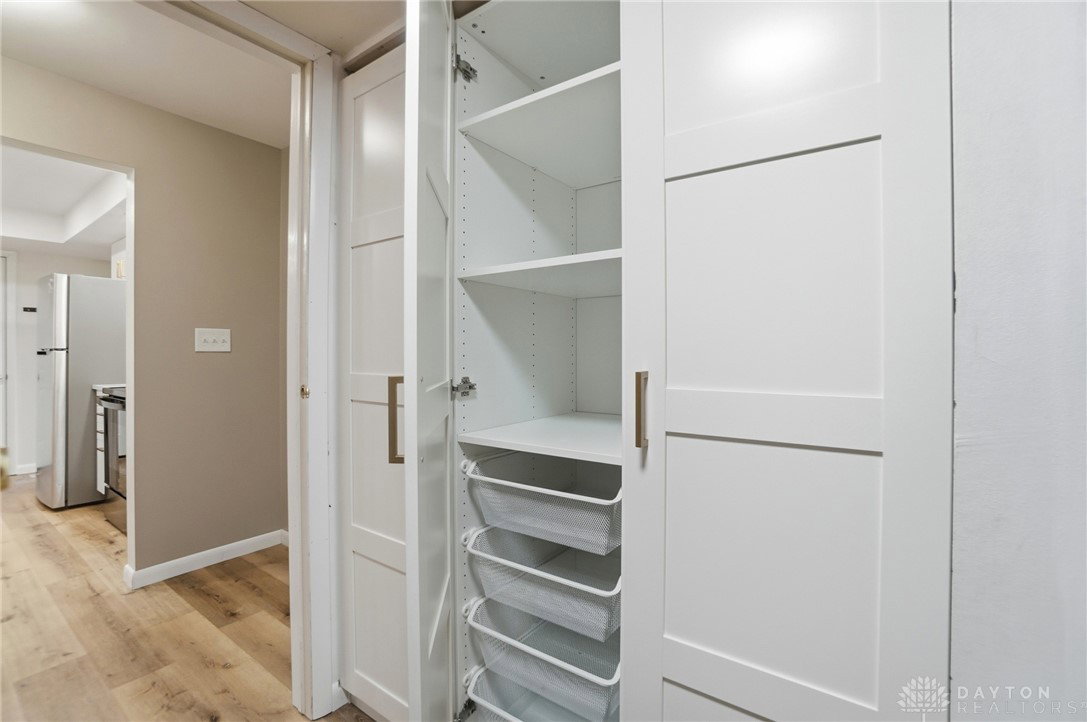


WOW! WOW! WOW! This amazing Centerville home has been Beautifully and Neutrally Updated from Top to Bottom! Big Ticket items like Roof and Water Heater (2024), HVAC (2021) are all in place for you; and, the Totally Renovated Kitchen, Primary Bathroom, Hall Bath, Utility Room, and the Updated Lighting and Flooring make this one move-in ready! Wonderful curb appeal with Professional Landscaping, and a Refreshed Exterior! As you enter the Shiplap Entry and go left, you will see the spacious Living Room with Recessed Lighting, White Brick Fireplace/Wood Mantel, along with the Floating TV Cabinet. Head straight ahead from the Entry through the Arched Doorway to the Kitchen with SS Appliances and Updated Cabinets. So much Storage in this home with the extended Pantry Wall of Cabinets just off the Kitchen. The Kitchen is open to the Family Room which offers LVP Flooring, Recessed Lighting and Built-In Bookcases. The generous Laundry Room is just off the Family Room with 3-walls of even more Cabinet Space and a Utility Sink. The Bonus Room just off the Laundry Room is a great space to retreat for a possible Guest Bedroom, Office Space, Exercise Space or Craft Room. There are 4 Bedrooms in this home, and the Primary Bedroom Renovated Bathroom is just gorgeous with a Beautiful Rain Shower, Walk-In Closet with Closet System, beautiful Vanity and Flooring! The Hall Bath is also updated with a Subway Tile Shower, Vanity and Flooring. Just off the Family Room is the ample 14x11 Sunroom which leads to the private 25x10 Patio! The 2-Car Garage offers extra Storage in the Attic. The Garage Door has been replaced - even the Front and Back Doors are Newer! Enjoy the privacy of a tree-lined Backyard view and double Garden Beds! 2" Blinds throughout! Matching Cabinets throughout! Location is key and this home is located to so much! Must see!
Courtesy of Stephanie Armacost and BHHS Professional Realty
Selling Office: Howard Hanna Real Estate Serv.
The data relating to real estate for sale on this website comes in part from the Broker Reciprocity program of the Dayton Area Board of Realtors® MLS IDX Database. Real estate listings from the Dayton Area Board of Realtors® MLS IDX Database held by brokerage firms other than KELLER WILLIAMS COMMUNITY PARTNERS are marked with the IDX logo and are provided by the Dayton Area Board of Realtors® MLS IDX Database. Information is provided for consumers' personal, non-commercial use and may not be used for any purpose other than to identify prospective properties consumers may be interested in. Copyright© 2026 Dayton Area Board of Realtors®

/u.realgeeks.media/miamivalleydreamhomes/dayton_realtors_don_cyndi.jpg)