


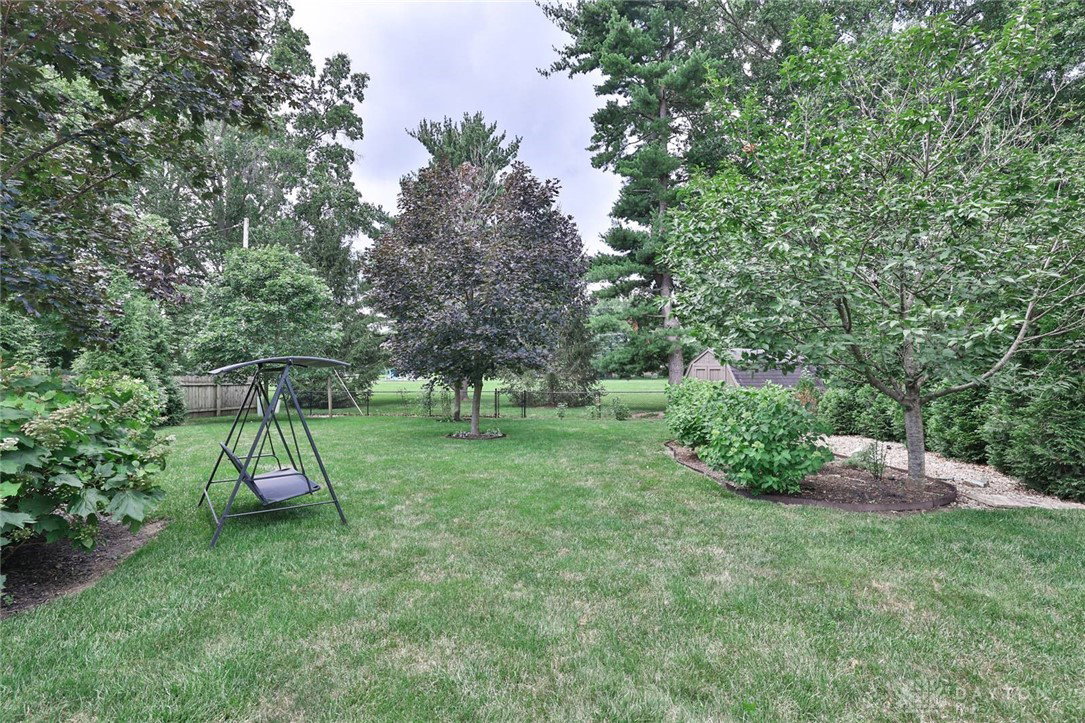


In the Heart of Centerville! You'll fall in love with this 1,961 square foot home, plus additional 130 square foot sun room. Prime location in popular Village South subdivision. Tranquil back yard setting - backing up to Village South Park - with tennis/pickleball courts, playground & shelter. Brick paver walkway leads you into this 3-bedroom, 2 bath home. Remodeled kitchen features granite countertops, granite backsplash, tile backsplash, updated stainless steel appliances, & pantry. Refrigerator, dishwasher, microwave, & range convey. Informal dining area & formal dining area off kitchen. Family room focal points are a skylight & gas fireplace. Combined dining & living room. Square panel wainscoting accents the breakfast room & family room. Owner's suite has skylight & en-suite with granite countertop, marble tile floor & step-in shower. Spacious laundry room off breakfast room. Washer & dryer stay with home. Relax in the peaceful sun room with tile floor & wood ceiling. Outdoor living space includes a large, spacious brick paver patio with fountain & natural privacy. Fenced lot for children & pets. All brick with vinyl soffits & gables for easy exterior maintenance. Updated Certainteed vinyl tilt-in windows throughout. Sellers to give $5000 towards updating the central air (current central air unit is operable & functioning). Skylights add natural lighting & have shades. Brick paver walkway also featured on south side of home. Water heater 2021. Water softener. Storage shed for additional lawn equipment. Easy access to I-675, I-75, shopping, & dining. Close to Centerville schools.
Courtesy of Jackie L Halderman and Sibcy Cline Inc.
Selling Office: eXp Realty.
The data relating to real estate for sale on this website comes in part from the Broker Reciprocity program of the Dayton Area Board of Realtors® MLS IDX Database. Real estate listings from the Dayton Area Board of Realtors® MLS IDX Database held by brokerage firms other than KELLER WILLIAMS COMMUNITY PARTNERS are marked with the IDX logo and are provided by the Dayton Area Board of Realtors® MLS IDX Database. Information is provided for consumers' personal, non-commercial use and may not be used for any purpose other than to identify prospective properties consumers may be interested in. Copyright© 2026 Dayton Area Board of Realtors®

/u.realgeeks.media/miamivalleydreamhomes/dayton_realtors_don_cyndi.jpg)