


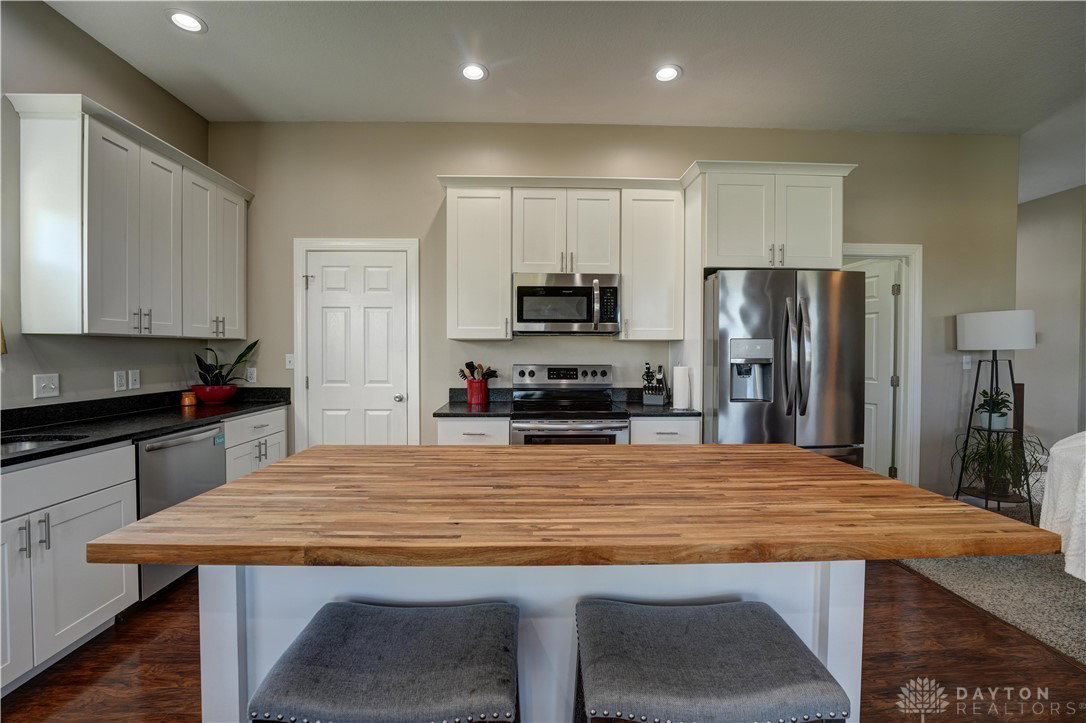


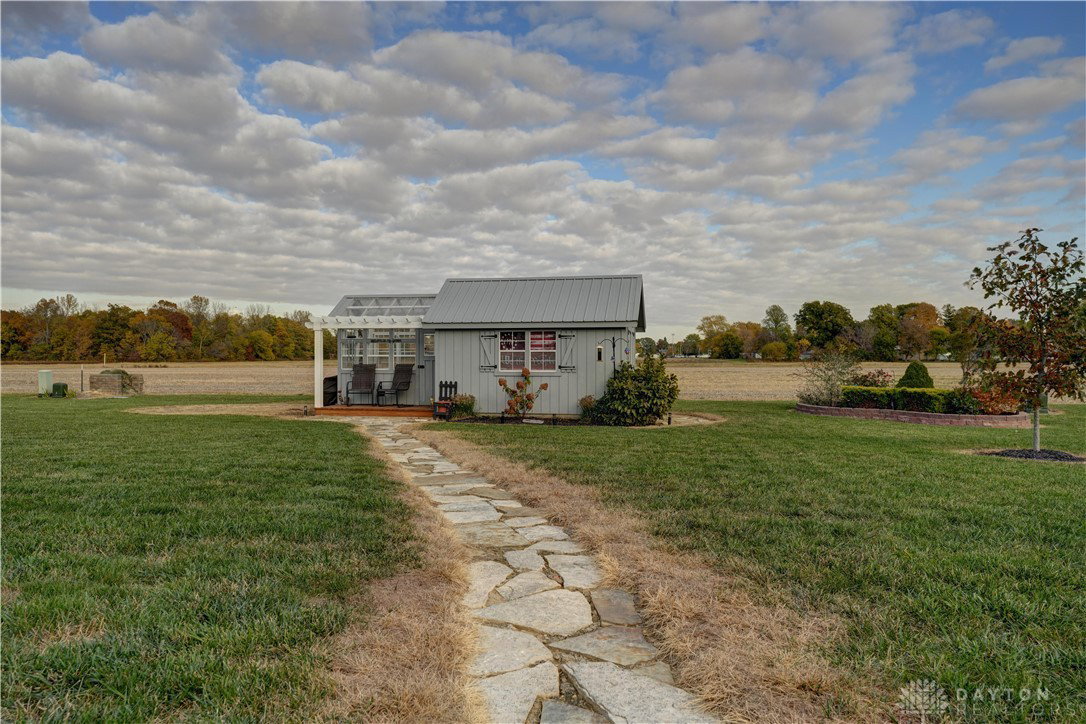


Welcome to 13 Harvest Dr—where warmth, connection, and everyday comfort come together in a beautifully designed home. Step inside and instantly feel the charm of the open floor plan, highlighted by rich wood floors, soft neutral finishes, and soaring 10’ ceilings that enhance the sense of space. The great room, anchored by a cozy gas fireplace, offers the perfect setting for gathering and relaxing. The kitchen blends style and function with soft-close cabinetry, granite countertops, a spacious butcher-block island, and a generous 7x4 walk-in pantry. All kitchen appliances stay, making move-in effortless. The inviting owner’s suite features double walk-in closets and a serene bath with both a soaking tub and separate shower. From the dining area, step out to a private fenced patio—ideal for outdoor meals, morning coffee, or play. A stone walkway leads to the greenhouse and shed, offering added charm and utility. Additional highlights include wood blinds and drapes, an ADT security system with smoke and glass-break detectors, and a 2-car attached garage. A thoughtful blend of comfort, convenience, and timeless style—13 Harvest Dr is ready to welcome you home.
Courtesy of Darick L Rose and DJ Rose Realty
Selling Office: NavX Realty, LLC.
The data relating to real estate for sale on this website comes in part from the Broker Reciprocity program of the Dayton Area Board of Realtors® MLS IDX Database. Real estate listings from the Dayton Area Board of Realtors® MLS IDX Database held by brokerage firms other than KELLER WILLIAMS COMMUNITY PARTNERS are marked with the IDX logo and are provided by the Dayton Area Board of Realtors® MLS IDX Database. Information is provided for consumers' personal, non-commercial use and may not be used for any purpose other than to identify prospective properties consumers may be interested in. Copyright© 2026 Dayton Area Board of Realtors®

/u.realgeeks.media/miamivalleydreamhomes/dayton_realtors_don_cyndi.jpg)