


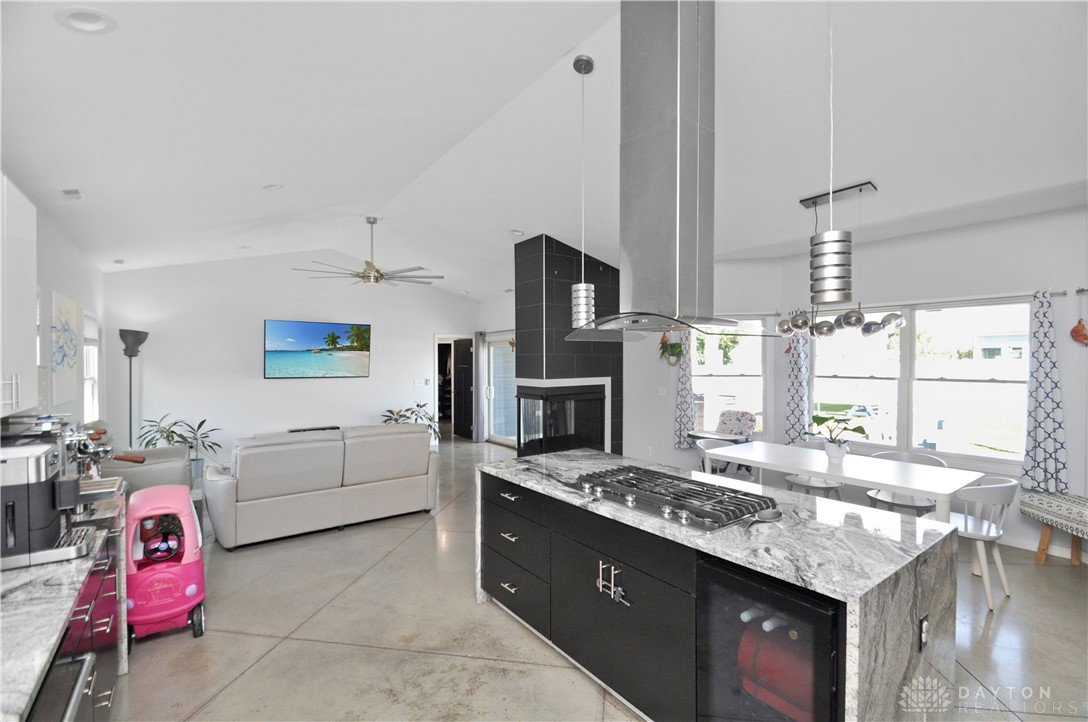


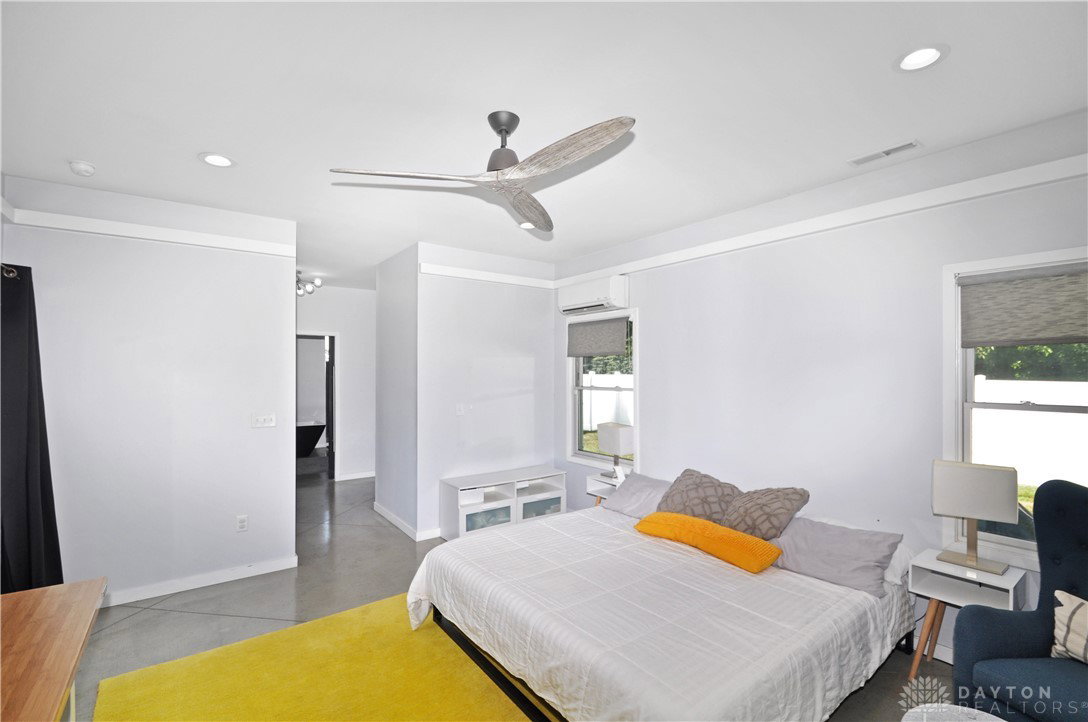


This stunning custom-built three-bedroom, two-bath home offers 2,069 sq. ft. of beautifully designed living space and is truly one-of-a-kind. A large and welcoming entrance sets the tone, leading you into an open layout that seamlessly connects the amazing kitchen, dining area, and living room. The chef’s kitchen is a showstopper with top-of-the-line appliances, a massive granite island, and abundant workspace—perfect for entertaining. A dual-sided gas fireplace adds warmth and charm, enhancing both the living and dining areas. The master suite is a private retreat, featuring two large walk-in closets and spa-like amenities, including a massive walk-through shower, soaking tub, and dual vanities. Step outside to an oversized lot with a brand-new white vinyl privacy fence. The backyard is designed for entertaining and relaxation with a huge brick paver patio, a built-in fire pit, and a fully equipped outdoor kitchen. This home is loaded with upgrades and custom touches throughout—an exceptional property you won’t want to miss!
Courtesy of Shaun M Hayes and BHHS Professional Realty
Selling Office: Glasshouse Realty Group.
The data relating to real estate for sale on this website comes in part from the Broker Reciprocity program of the Dayton Area Board of Realtors® MLS IDX Database. Real estate listings from the Dayton Area Board of Realtors® MLS IDX Database held by brokerage firms other than KELLER WILLIAMS COMMUNITY PARTNERS are marked with the IDX logo and are provided by the Dayton Area Board of Realtors® MLS IDX Database. Information is provided for consumers' personal, non-commercial use and may not be used for any purpose other than to identify prospective properties consumers may be interested in. Copyright© 2026 Dayton Area Board of Realtors®

/u.realgeeks.media/miamivalleydreamhomes/dayton_realtors_don_cyndi.jpg)