


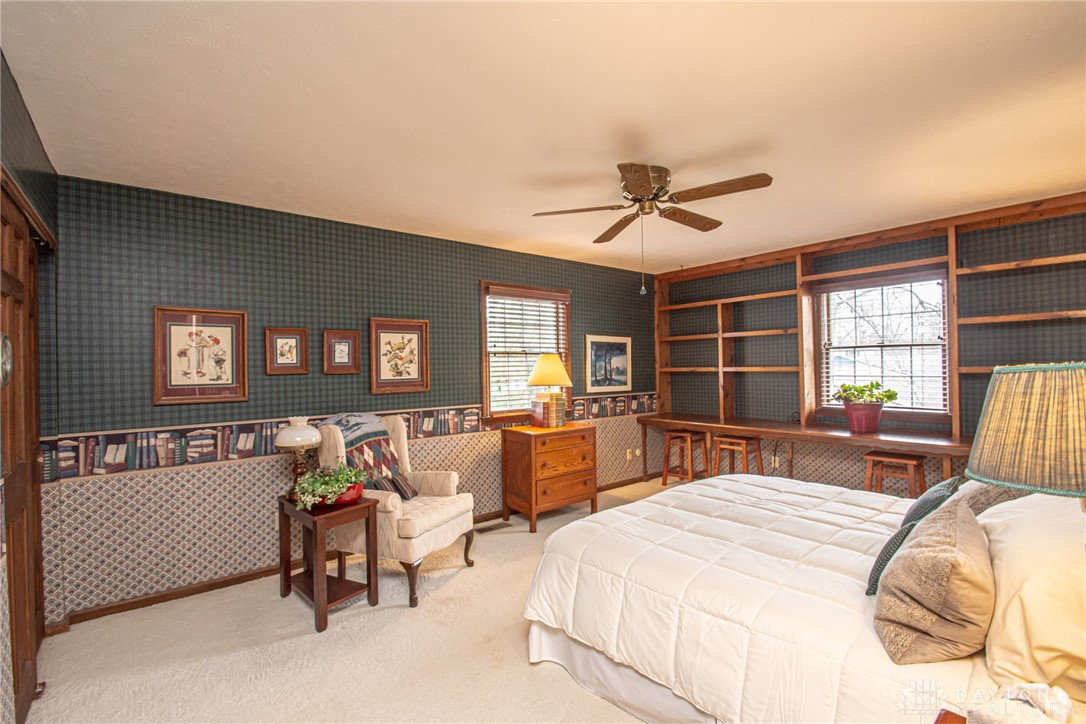


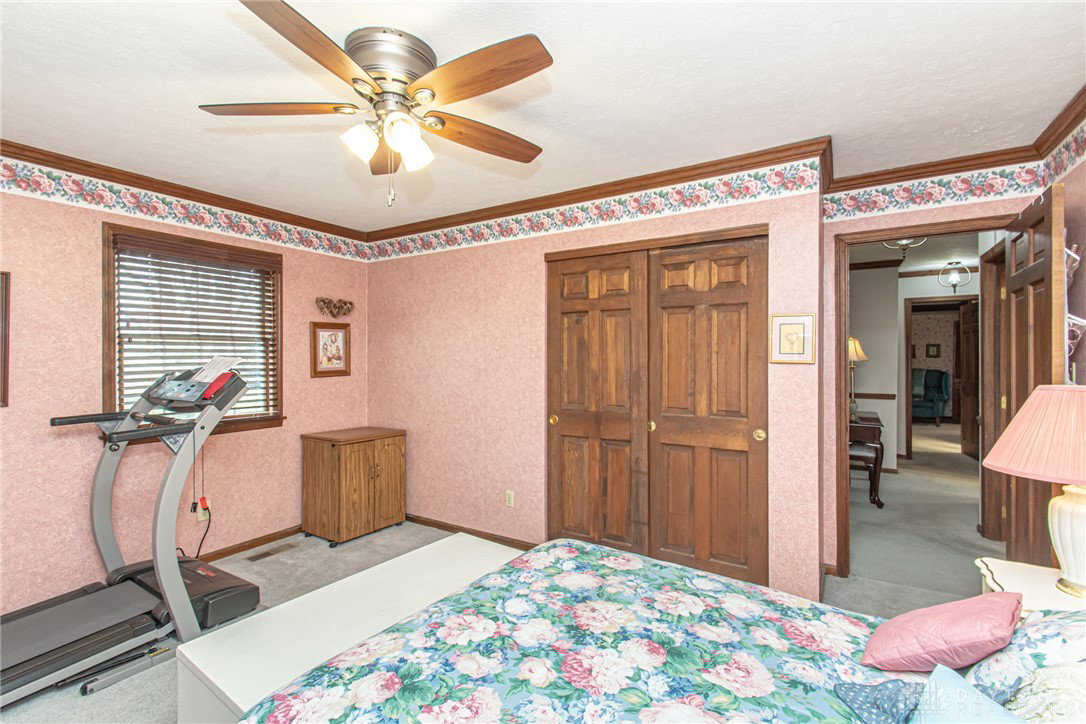


"Motivated Seller, Make Offer". Discover this spacious two-story brick home tucked within a quiet, desirable neighborhood in the Centerville City School District and directly adjacent to Rosewood Park. Offering nearly 3,248 square feet with 5 bedrooms and 2.5 baths, this home provides exceptional space for everyday living and entertaining. 5th bedroom could be used as a nursery, den/office. A welcoming front porch greets you before stepping inside to an entry with wood floor. The living and dining rooms offer comfortable spaces for gatherings, while the cozy family room features a fireplace and built-in shelves, creating a warm place to relax. The kitchen includes granite counters, a planning desk, and a breakfast room, with the formal dining room nearby for larger occasions. The expansive rec room addition is a true highlight, complete with a wet bar, propane fireplace, and two walkouts leading to the patios and backyard, making it ideal for hosting and everyday enjoyment. From here, enjoy peaceful views of two lakes — one private and one part of the city park, which was recently thoughtfully updated. Upstairs, the primary suite offers his and her closets, built-in desks, a sitting area with lake views, and an attached bath, while the additional bedrooms are generously sized and share an updated hall bath. Set on just under a half-acre with mature trees and manicured landscaping, the backyard and patio provide a calm setting overlooking the lakes of the 13 acre Rosewood Park. The park is under a $230,000 restoration to include restoring the lakes, installing a brand new $42,000 playground and more. This home is solidly built and well cared for, this home offers abundant room with many closets, a functional layout, and a beautiful setting ready for its next owners.
Courtesy of Andrew Gaydosh and eXp Realty
Selling Office: Test Office.
The data relating to real estate for sale on this website comes in part from the Broker Reciprocity program of the Dayton Area Board of Realtors® MLS IDX Database. Real estate listings from the Dayton Area Board of Realtors® MLS IDX Database held by brokerage firms other than KELLER WILLIAMS COMMUNITY PARTNERS are marked with the IDX logo and are provided by the Dayton Area Board of Realtors® MLS IDX Database. Information is provided for consumers' personal, non-commercial use and may not be used for any purpose other than to identify prospective properties consumers may be interested in. Copyright© 2026 Dayton Area Board of Realtors®

/u.realgeeks.media/miamivalleydreamhomes/dayton_realtors_don_cyndi.jpg)