


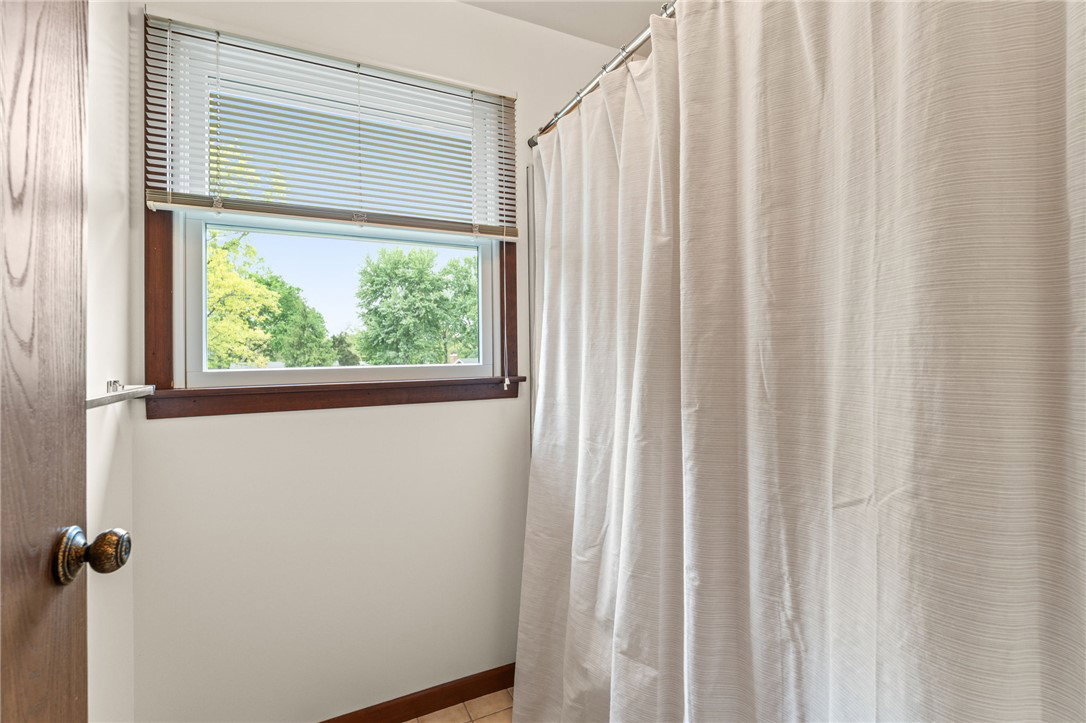


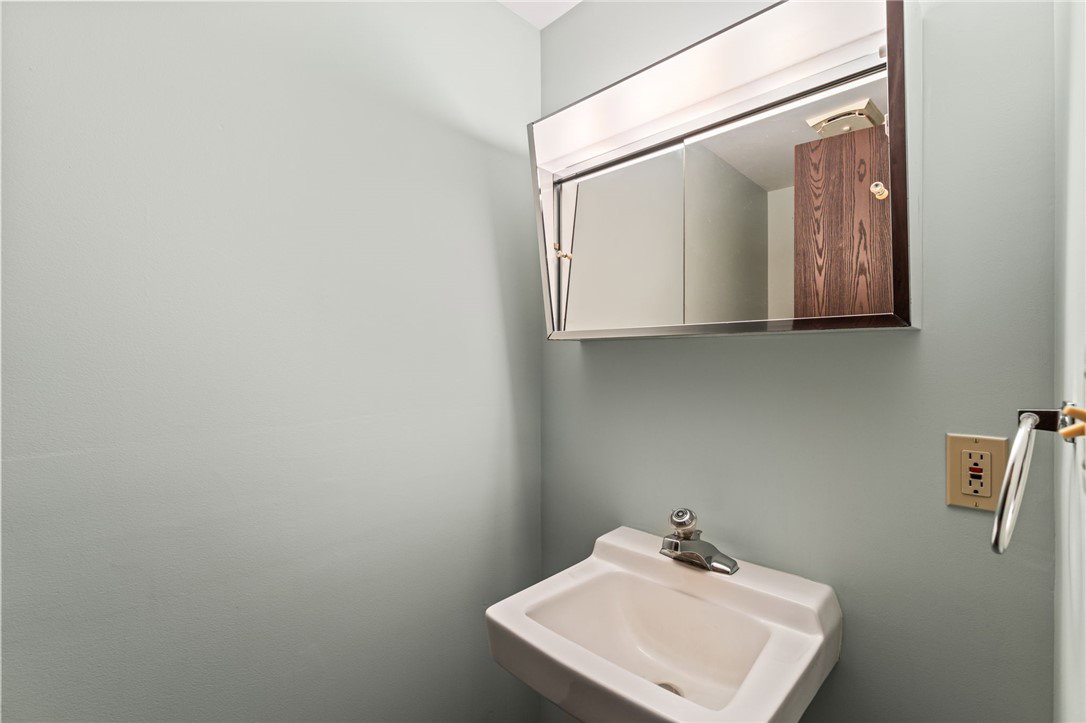


Welcome to this spacious 5 bedroom home with a full finished basement located in the highly desirable Centerville City School district and offering extensive updates inside and out. The main level features a beautifully remodeled kitchen with Cambria quartz countertops, updated appliances, and newer vinyl plank flooring, along with refreshed trim, interior doors, and paint that create a clean feel. Multiple living areas provide flexibility for everyday living, while the finished basement adds valuable space for recreation, guests, or work from home needs. Step outside to enjoy the huge backyard with mature trees, offering privacy and room to relax or entertain. An extra workshop space off the garage provides additional storage and functionality for hobbies or projects. Major updates include roof, exterior paint, and HVAC system (2020), sump pump system and replacement windows (2021), water softener (2018), security system (2024), water expansion tank and main water shutoff (2025), washing machine shutoffs (2025), basement rec room and bathroom flooring (2018), and new carpet in the living room (2026). Hunter Douglas custom blinds add an additional touch of quality on the first floor. With five bedrooms, a finished basement, remodeled kitchen, large private backyard, workshop space, and numerous system updates, this home offers space, comfort, and long term value in a prime location.
Courtesy of Stephen M Ziehler and Keller Williams Community Part
Selling Office: Keller Williams Community Part.
The data relating to real estate for sale on this website comes in part from the Broker Reciprocity program of the Dayton Area Board of Realtors® MLS IDX Database. Real estate listings from the Dayton Area Board of Realtors® MLS IDX Database held by brokerage firms other than KELLER WILLIAMS COMMUNITY PARTNERS are marked with the IDX logo and are provided by the Dayton Area Board of Realtors® MLS IDX Database. Information is provided for consumers' personal, non-commercial use and may not be used for any purpose other than to identify prospective properties consumers may be interested in. Copyright© 2026 Dayton Area Board of Realtors®

/u.realgeeks.media/miamivalleydreamhomes/dayton_realtors_don_cyndi.jpg)