


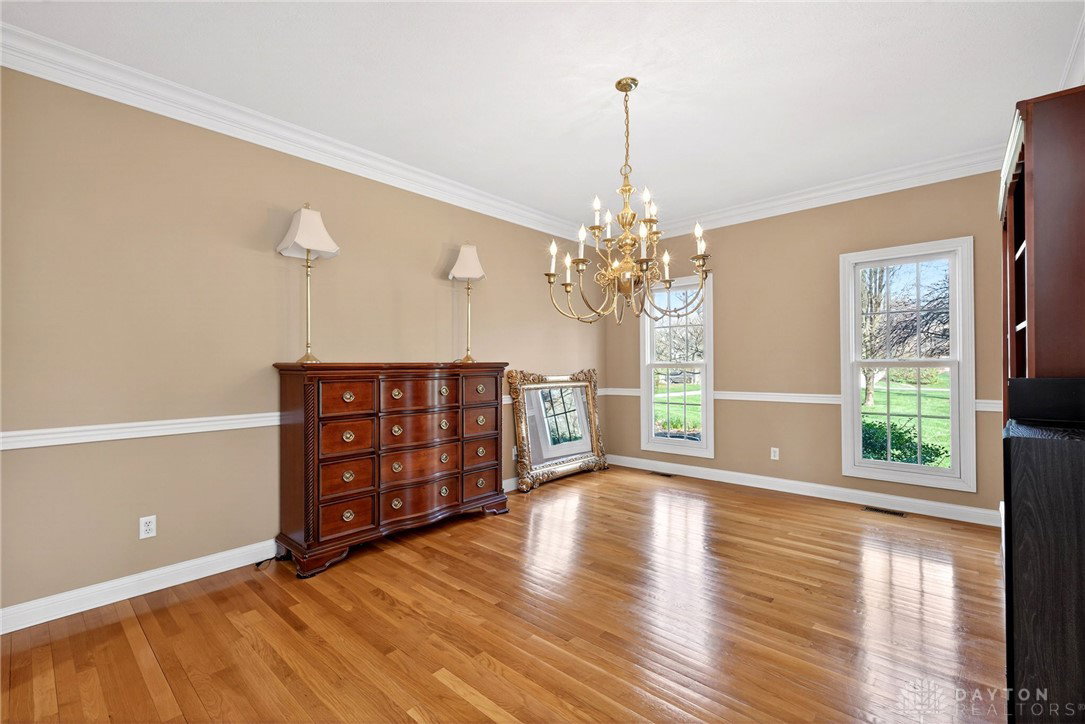


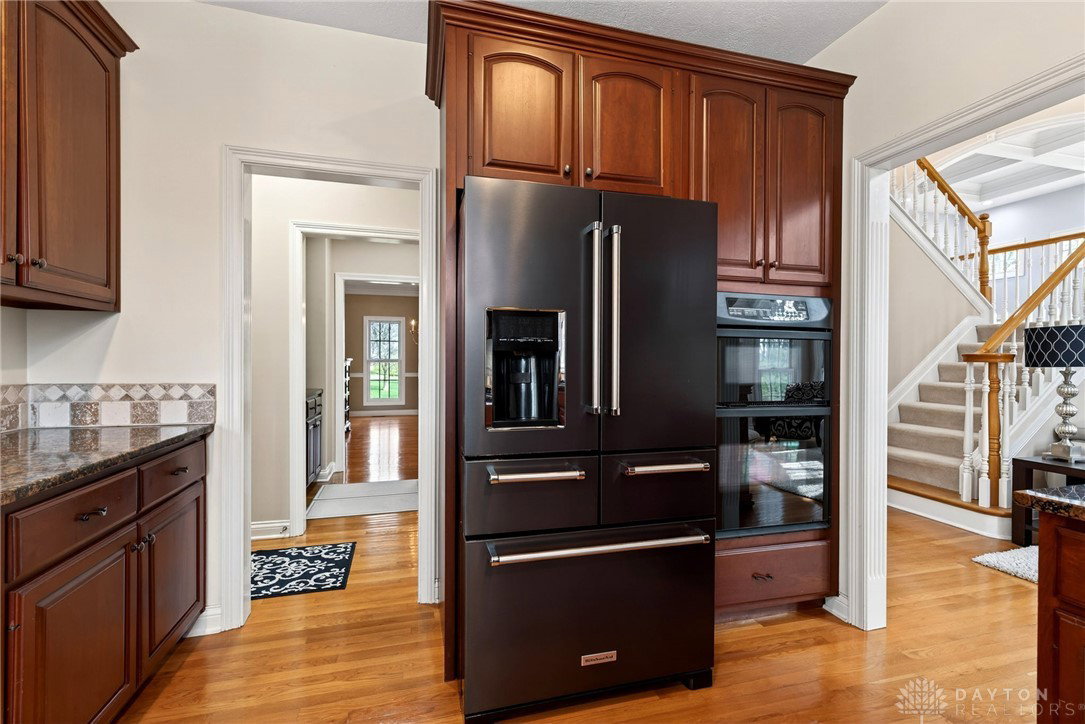


Welcome to this stunning Luxury Home and be ready to discover unparalleled elegance in Stone Ridge “The Woods” where the exterior features a striking architectural design with stone accents, brickwork, and cedar, complemented by a beautifully maintained lawn and mature trees on a 1 acre lot. A spacious concrete driveway leads to an attached 3.5 car garage and an additional detached (24'x30') oversized 2 car garage, mini split (heating/air) and Loft/Bonus room (23'X29'). Step inside to a bright foyer featuring rich hardwood flooring and an elegant staircase. The grand living area boasts soaring vaulted ceilings, gleaming wood floors, and abundant natural light from numerous windows, including charming bay windows. This space is perfect for both relaxed family living and sophisticated entertaining. The spacious kitchen offers rich cabinetry, granite countertops, and modern appliances such as a dishwasher, microwave, and refrigerator (2021). It seamlessly connects to the dining area, which also features hardwood flooring and elegant crown molding. The primary bedroom is a serene retreat with a striking tray ceiling, plush carpeting, and a ceiling fan for comfort. Its en-suite bathroom provides ultimate relaxation with dual vanities, a built-in soaking tub, vaulted ceilings, and a shower with elegant tile flooring. Additional bedrooms are spacious, bright, and offer plush carpeting and ceiling fans. A functional laundry area with abundant cabinetry provides everyday convenience. The finished basement presents an expansive entertainment space with a full bar, complete with a wine cooler, and durable tile flooring, ideal for gatherings. Outside, a spacious deck provides an ideal setting for outdoor living and entertaining, overlooking a tranquil, lush natural landscape, perfect for serene moments or lively events. Luxury living at its best! updates: HVAC 2020, water heater 2025, water softener 2021, roof 2010.
Courtesy of Rhonda Hart and NavX Realty, LLC
Selling Office: Realtown Realty.
The data relating to real estate for sale on this website comes in part from the Broker Reciprocity program of the Dayton Area Board of Realtors® MLS IDX Database. Real estate listings from the Dayton Area Board of Realtors® MLS IDX Database held by brokerage firms other than KELLER WILLIAMS COMMUNITY PARTNERS are marked with the IDX logo and are provided by the Dayton Area Board of Realtors® MLS IDX Database. Information is provided for consumers' personal, non-commercial use and may not be used for any purpose other than to identify prospective properties consumers may be interested in. Copyright© 2026 Dayton Area Board of Realtors®

/u.realgeeks.media/miamivalleydreamhomes/dayton_realtors_don_cyndi.jpg)