


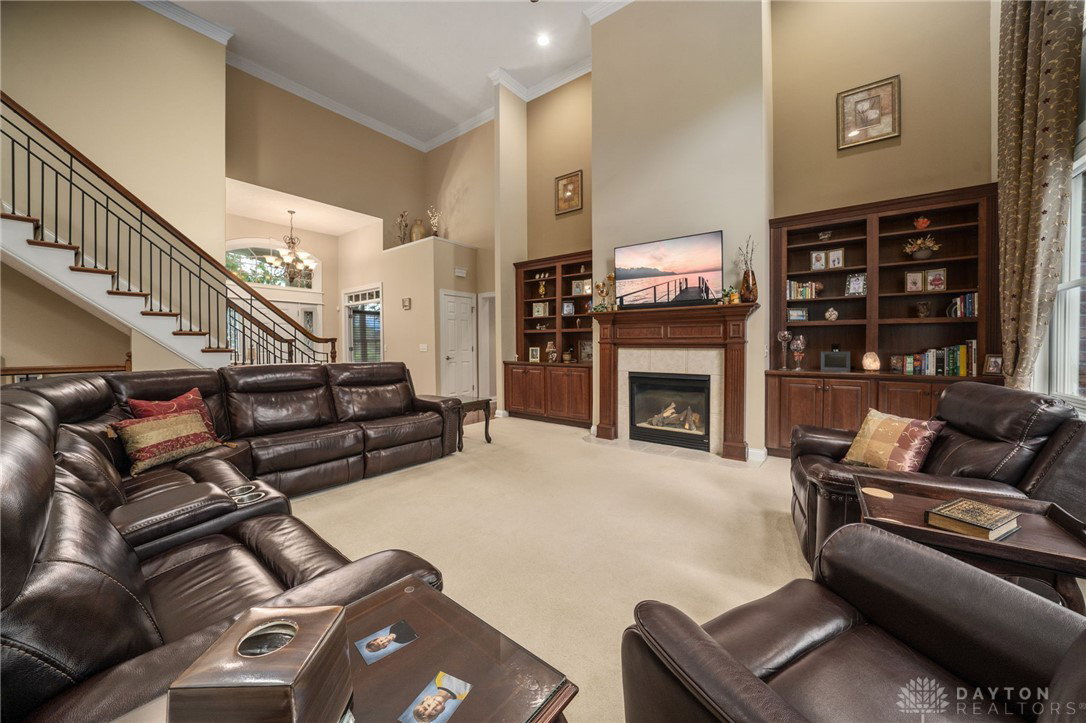
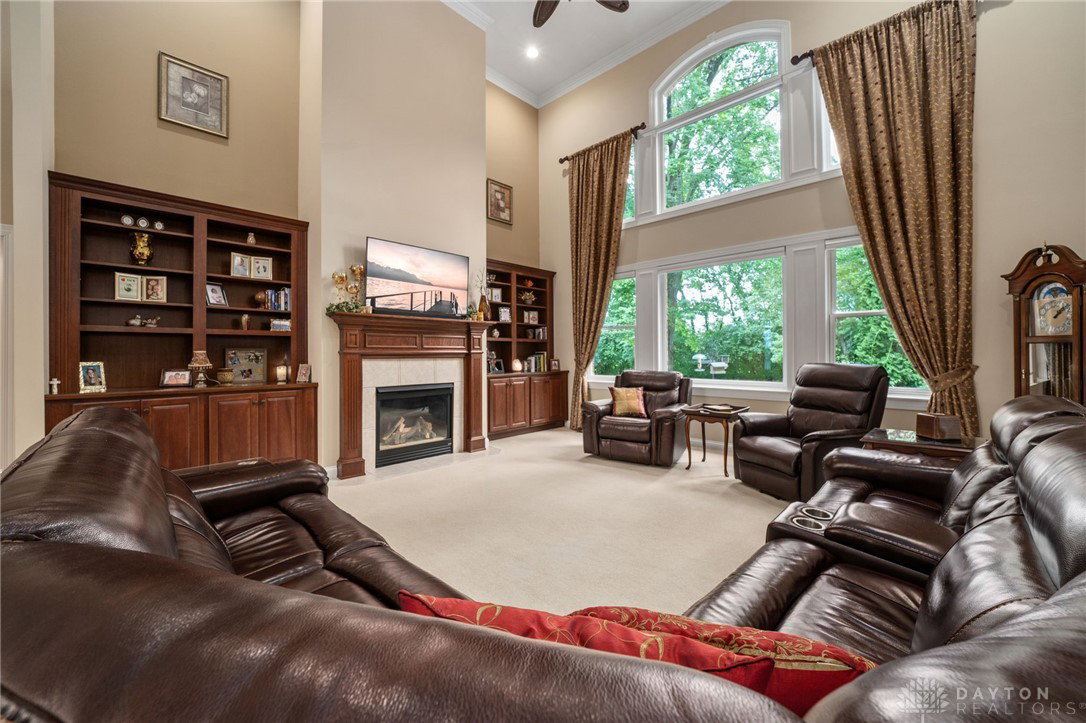


Exceptional and remarkable 4BR/4.5BA home in highly sought after Stone Ridge - The Woods! Offering over 5000 sq ft of finished living space and located on a serene, wooded 1.25 acre lot, this incredible home impresses inside and out. Upon entering the home , you are greeted by the formal study with custom built ins and deco ceiling as well as the formal dining room located off the entry. The 2 story great room at the center of the home feat. gas fireplace flanked by custom built ins. A wall of windows providing a tranquil setting to enjoy the private backyard space. Large kitchen feat. dedicated eat in space, quartz counter tops and backsplash, sub zero fridge, Wolf double oven and gas range. Expansive first floor owner's suite has lighted tray ceiling and en suite full bath with double vanities, walk in double head shower, garden tub, walk in closet, etc. Half bath, first floor laundry and mud room round out the entry level. Upstairs contains 3 good size bedrooms and 2 full bathrooms including a jack & jill full bath. Vast lower level feat. over 2000 sq ft of finished space in the basement and plenty of storage. Theater room, large rec room, dedicated craft room (with custom built ins, work area and storage), full bath, bedroom space, exercise room, flex space and an unfinished area with tons of storage space. The backyard is an entertainer's paradise. Custom built, covered composite deck with hot tub opens to 18x36 gated pool with heater and newer equipment. Plenty of green space and dedicated fire pit area. Impeccably maintained and cared for, this home has everything!
Courtesy of Brian Stokes and Coldwell Banker Realty
Selling Office: Irongate Inc..
The data relating to real estate for sale on this website comes in part from the Broker Reciprocity program of the Dayton Area Board of Realtors® MLS IDX Database. Real estate listings from the Dayton Area Board of Realtors® MLS IDX Database held by brokerage firms other than KELLER WILLIAMS COMMUNITY PARTNERS are marked with the IDX logo and are provided by the Dayton Area Board of Realtors® MLS IDX Database. Information is provided for consumers' personal, non-commercial use and may not be used for any purpose other than to identify prospective properties consumers may be interested in. Copyright© 2026 Dayton Area Board of Realtors®

/u.realgeeks.media/miamivalleydreamhomes/dayton_realtors_don_cyndi.jpg)