


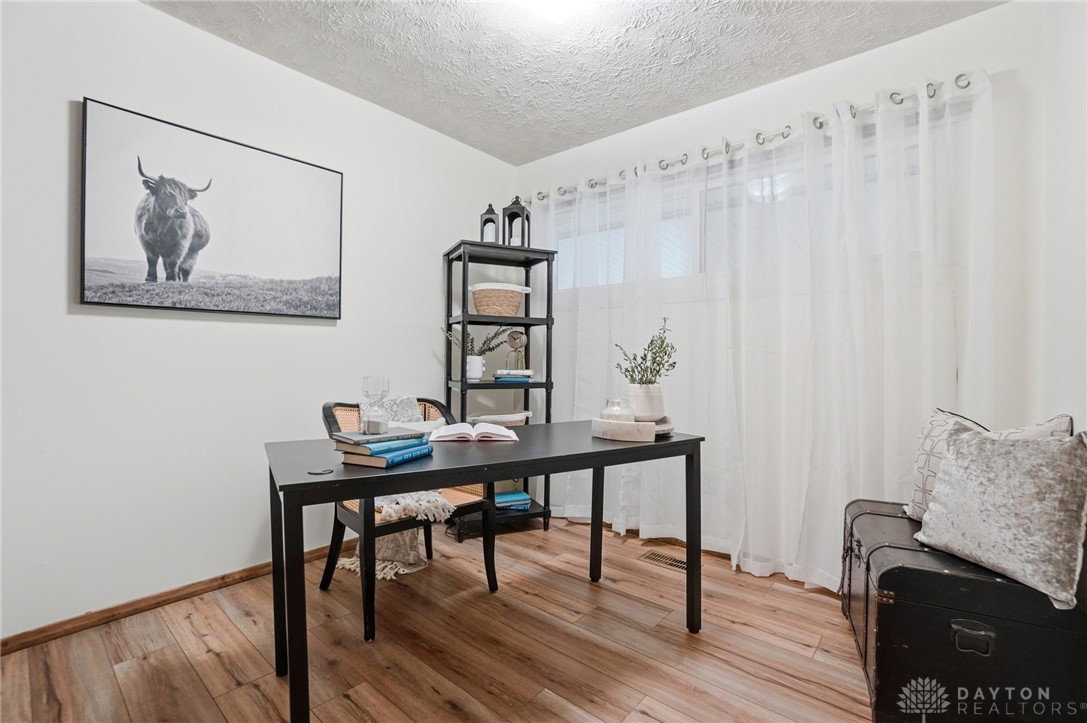


Discover the perfect blend of mid-century character and modern comfort in this beautifully maintained 4-bedroom ranch in Riverside. A thoughtful split-bedroom layout places the spacious primary suite, complete with an attached full bath and in-suite laundry, on its own side of the home for maximum privacy. The living room with oversized windows, an iconic brick accent wall with built-in shelving, recessed lighting, and direct access to a covered rear patio is ideal for relaxing or entertaining. An open dining area flows seamlessly into the kitchen, outfitted with stainless steel appliances and plenty of mid-century style. Recent updates take the worry out of ownership: LVP flooring throughout, fresh interior paint, refreshed bathrooms (including flooring, toilets, and shower insert in the hall bath), new roof (2021), exterior paint (2021), and replacement windows in the bedrooms. Outside, enjoy a fully fenced yard, a covered front porch, a covered rear patio, a detached 1-car garage with storage, and an additional storage shed. Minutes to Wright-Patt AFB, downtown Dayton, shopping, and dining. Just move in and make it yours.
Courtesy of Karen Gump and RE/MAX Alliance Realty
Selling Office: Agora Realty Group.
The data relating to real estate for sale on this website comes in part from the Broker Reciprocity program of the Dayton Area Board of Realtors® MLS IDX Database. Real estate listings from the Dayton Area Board of Realtors® MLS IDX Database held by brokerage firms other than KELLER WILLIAMS COMMUNITY PARTNERS are marked with the IDX logo and are provided by the Dayton Area Board of Realtors® MLS IDX Database. Information is provided for consumers' personal, non-commercial use and may not be used for any purpose other than to identify prospective properties consumers may be interested in. Copyright© 2026 Dayton Area Board of Realtors®

/u.realgeeks.media/miamivalleydreamhomes/dayton_realtors_don_cyndi.jpg)