


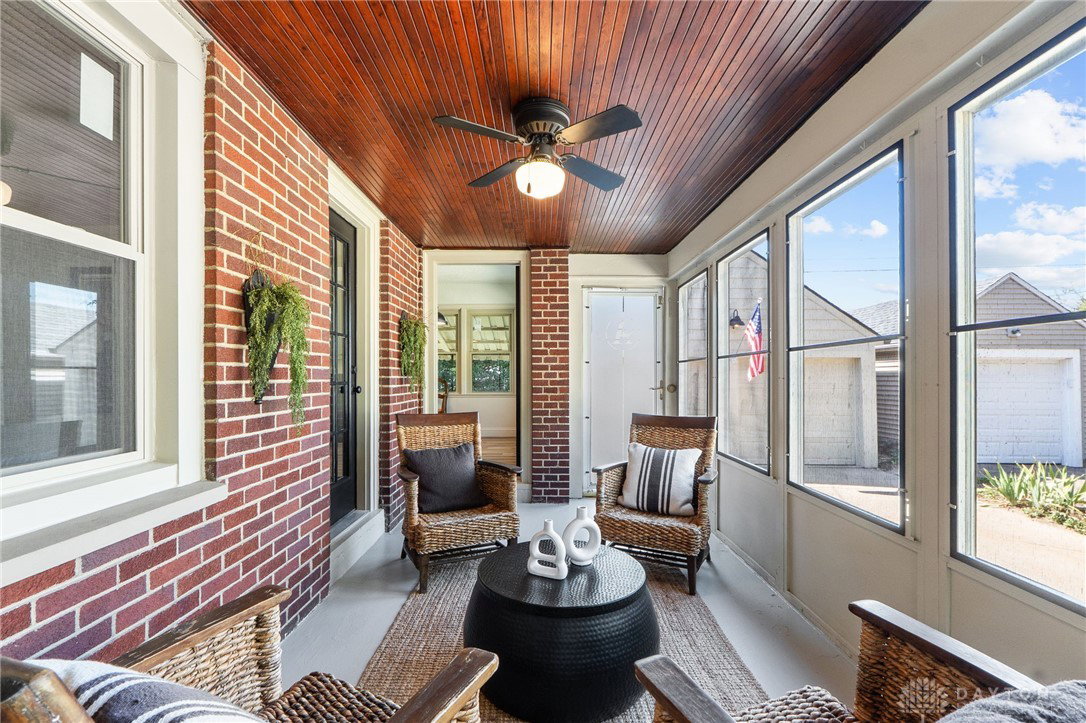

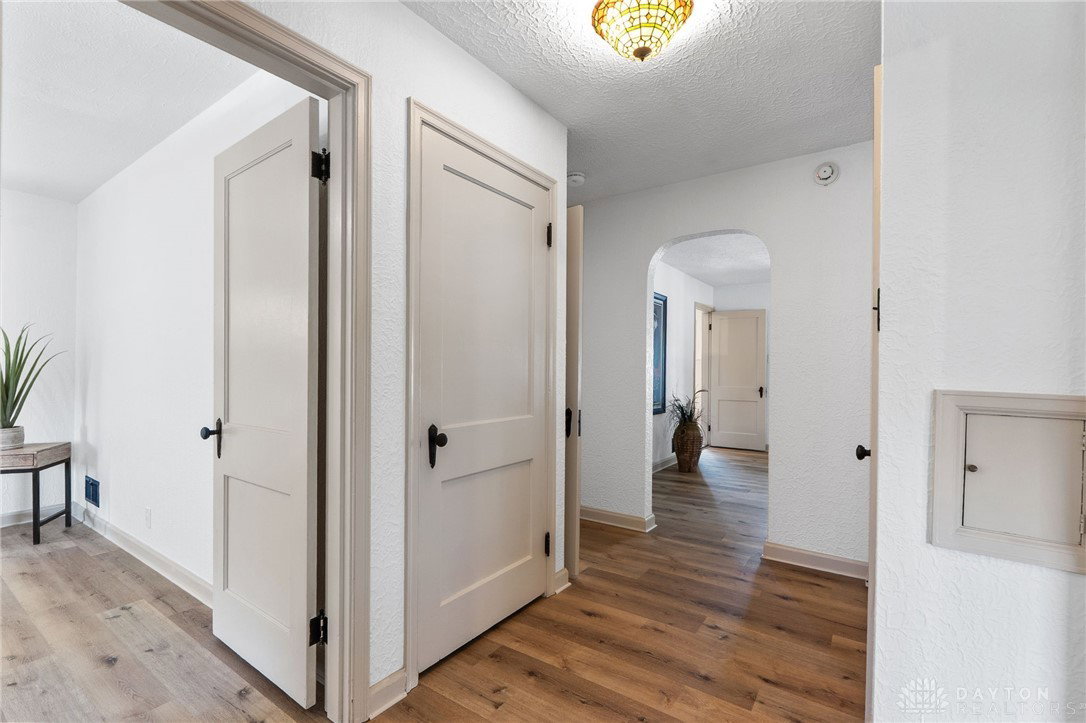


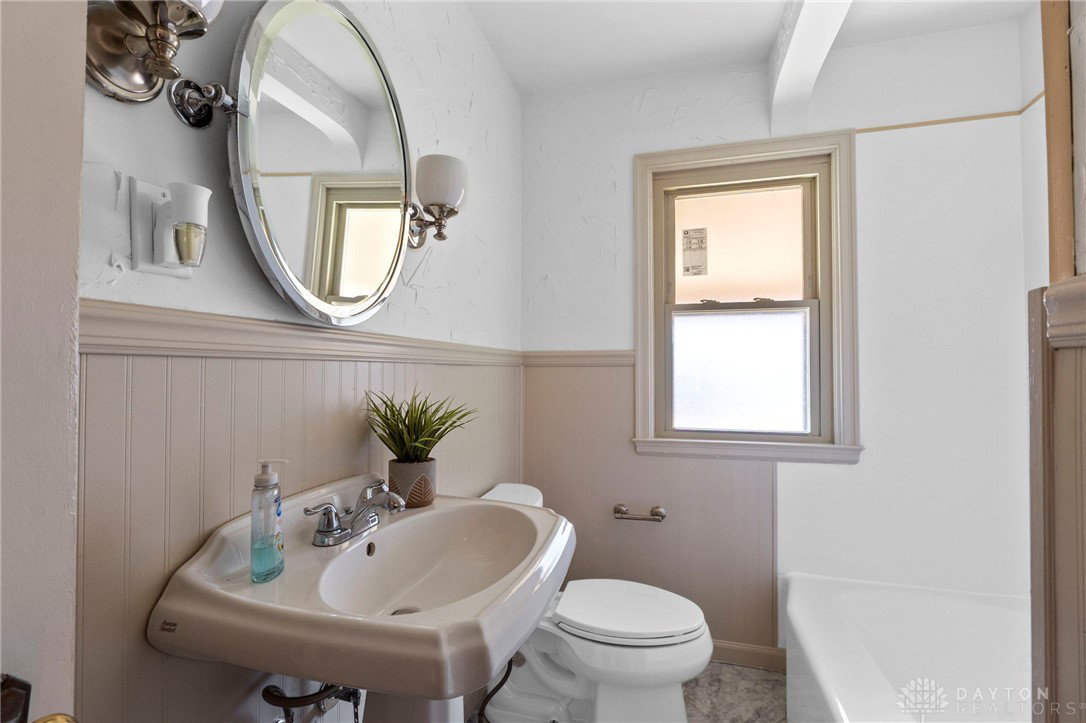


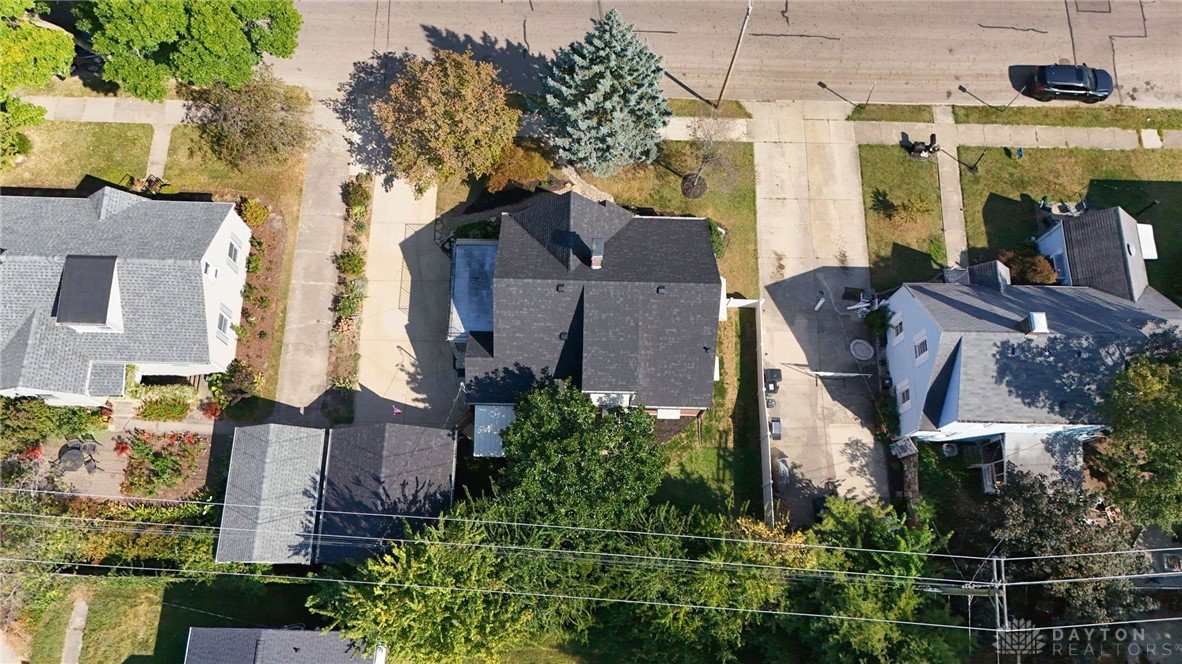


Rare Opportunity in Fairborn’s Osborn Historic District! Welcome to this stunning 4-bedroom, 2-bathroom home offering over 2,200 square feet of character and modern upgrades, complete with a semi-finished basement and a 2-car detached garage. Nestled in the heart of downtown Fairborn’s coveted Osborn Historic District, this residence blends timeless craftsmanship with thoughtful updates. Step inside and immediately notice the artisan-designed plaster walls, graceful arches, and original art-deco door hardware—features that celebrate the home’s historic charm. Throughout all three levels, new upgraded flooring complements freshly painted interiors, while the updated kitchen showcases new stainless steel appliances paired with honed black granite countertops for a sleek, modern touch. Upstairs, well-sized bedrooms offer comfort and natural light through brand-new low-e double-pane windows. Both full bathrooms have been refreshed, and the semi-finished basement provides additional living and storage options. Outside, enjoy a relaxing screened-in porch overlooking the spacious backyard. Major updates provide peace of mind, including an all-new architectural TruDefinition roof, freshly sealed flat roof, new flashing, 6” gutters, updated 200-amp service, and a freshly serviced HVAC system with hot tub hook-up. Every detail has been carefully addressed, blending style and function—from the exterior’s fresh paint to the historic plaster artistry inside. This one-of-a-kind property is a rare chance to own in Fairborn’s Osborn Historic District—schedule your private showing today!
Courtesy of Terry Blakley and RE/MAX Victory + Affiliates
Selling Office: Keller Williams Advisors Rlty.
The data relating to real estate for sale on this website comes in part from the Broker Reciprocity program of the Dayton Area Board of Realtors® MLS IDX Database. Real estate listings from the Dayton Area Board of Realtors® MLS IDX Database held by brokerage firms other than KELLER WILLIAMS COMMUNITY PARTNERS are marked with the IDX logo and are provided by the Dayton Area Board of Realtors® MLS IDX Database. Information is provided for consumers' personal, non-commercial use and may not be used for any purpose other than to identify prospective properties consumers may be interested in. Copyright© 2026 Dayton Area Board of Realtors®

/u.realgeeks.media/miamivalleydreamhomes/dayton_realtors_don_cyndi.jpg)