


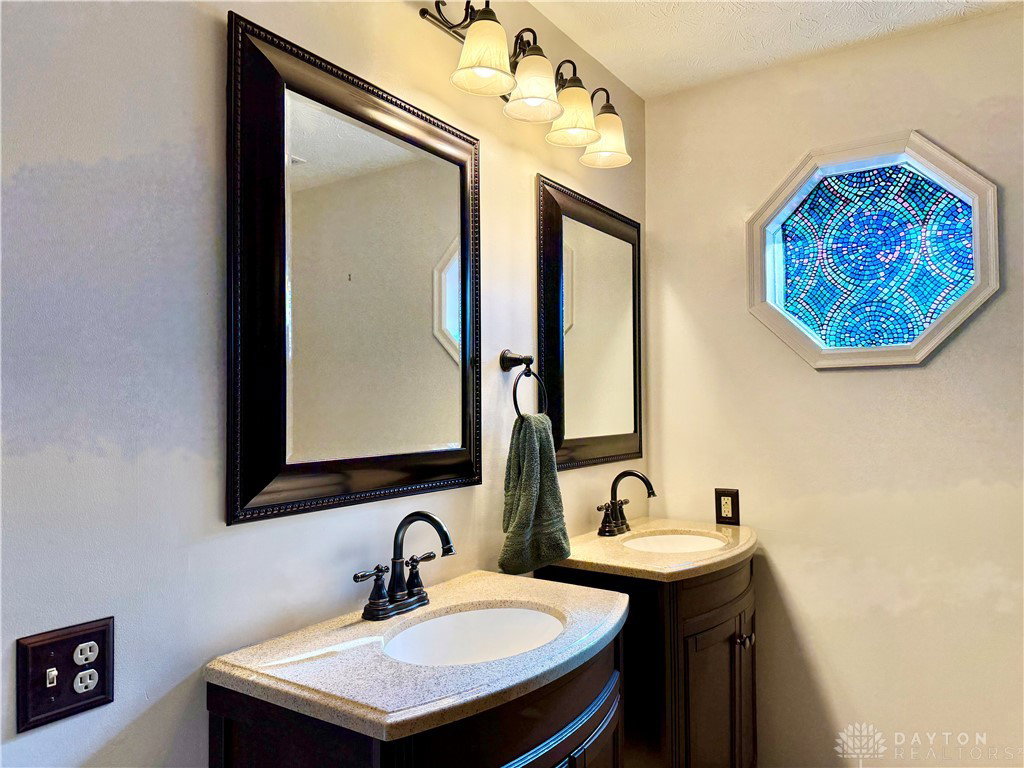


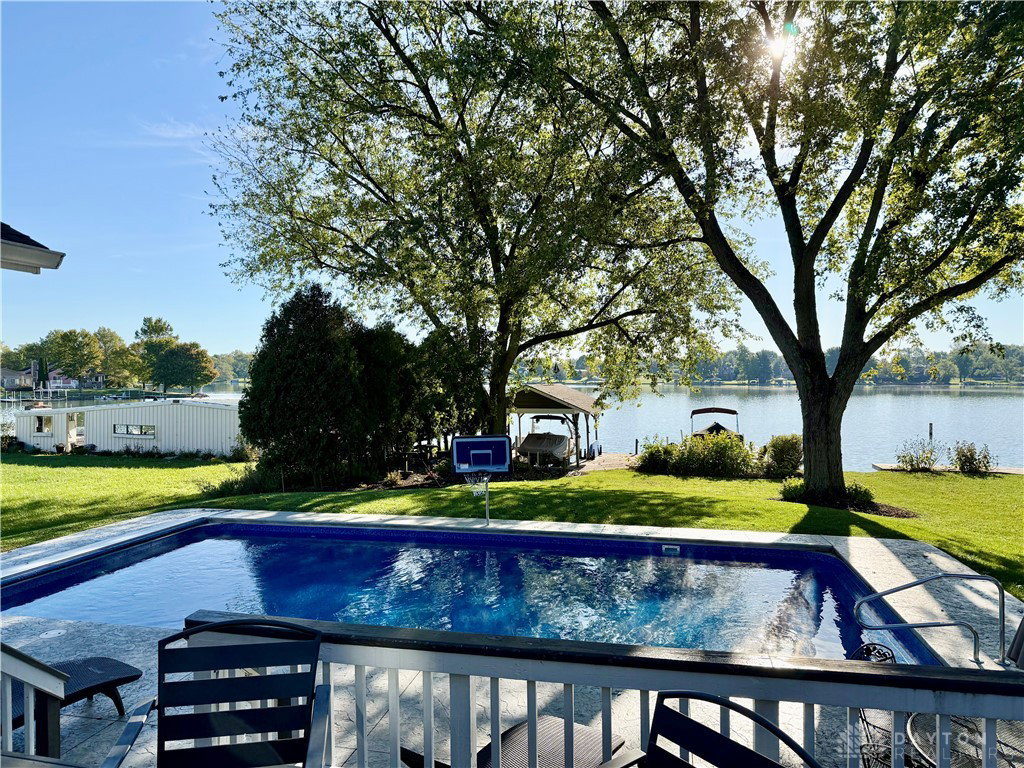


Lakefront Luxury Living at Choctaw Lake! Fabulous 2,568 sq. ft. home featuring 4 bedrooms and 2.5 baths, perfectly designed for comfort, entertaining, and relaxation. Step inside and immediately experience breathtaking lake views that set the tone for this one-of-a-kind waterfront retreat. The heart of the home offers a newer heated pool with an automatic cover, perfectly positioned for stunning views of the lake. Whether you're swimming, lounging, or hosting gatherings, the pool area is your private oasis for both fun and tranquility. Enjoy meals, morning coffee, or sunset views from the large screened porch, spacious decks and balconies, or your private dock—ideal for entertaining family and friends. For convenience, the boat house features an electric lift, making water access effortless. Inside, the family room showcases a striking new stone fireplace wall, adding warmth and style to the open layout. The kitchen captures the beauty of lake living with a full window over the sink and a large picture window overlooking the pool and water beyond. Upstairs bedrooms feature private balconies, perfect for sunbathing or quiet relaxation. Recent updates include a newer on-demand water heater, a whole-house generator and a beautifully remodeled bath. The home also offers a 4-car garage, with half the area heated and walk-in storage space above, providing incredible room for vehicles, lake gear, and more. This home truly has it all — luxurious living, breathtaking views, and all the amenities of life on the water — all within the highly desirable Choctaw Lake community!
Courtesy of Tanner Killian and RE/MAX Leading Edge
Selling Office: Test Office.
The data relating to real estate for sale on this website comes in part from the Broker Reciprocity program of the Dayton Area Board of Realtors® MLS IDX Database. Real estate listings from the Dayton Area Board of Realtors® MLS IDX Database held by brokerage firms other than KELLER WILLIAMS COMMUNITY PARTNERS are marked with the IDX logo and are provided by the Dayton Area Board of Realtors® MLS IDX Database. Information is provided for consumers' personal, non-commercial use and may not be used for any purpose other than to identify prospective properties consumers may be interested in. Copyright© 2026 Dayton Area Board of Realtors®

/u.realgeeks.media/miamivalleydreamhomes/dayton_realtors_don_cyndi.jpg)