


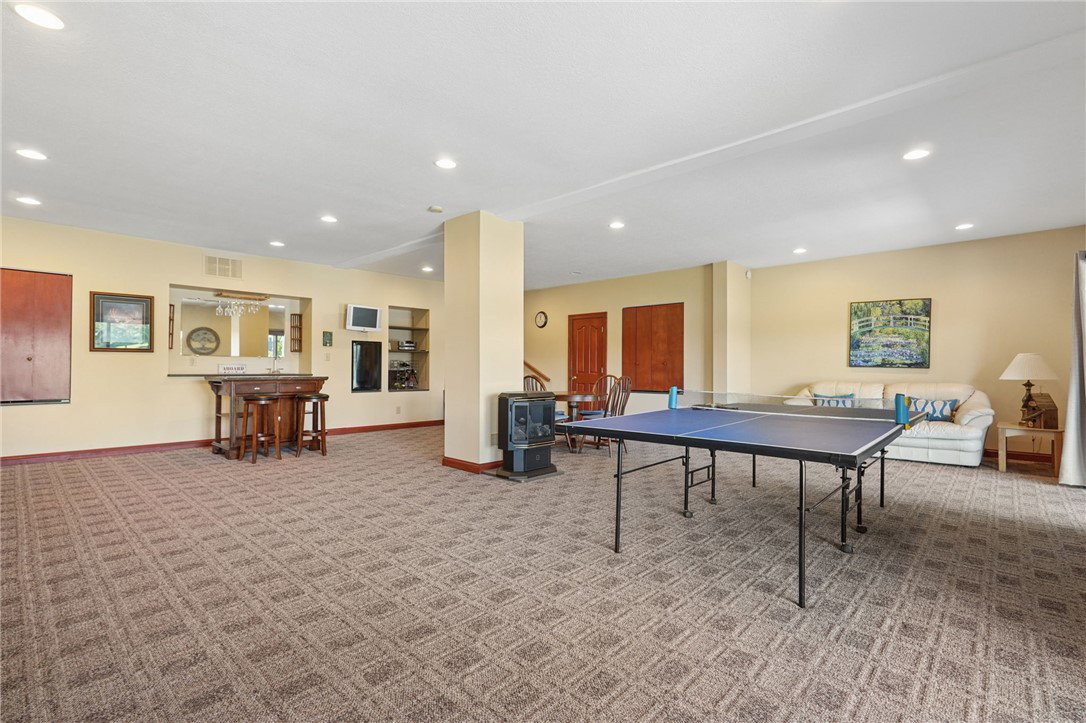


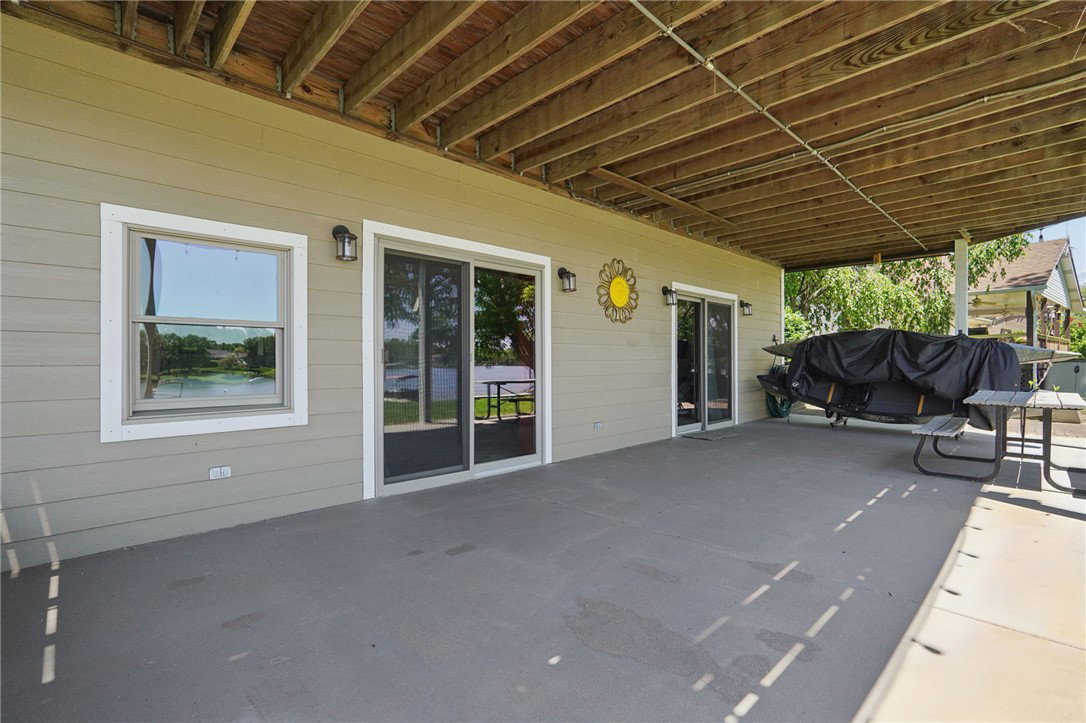


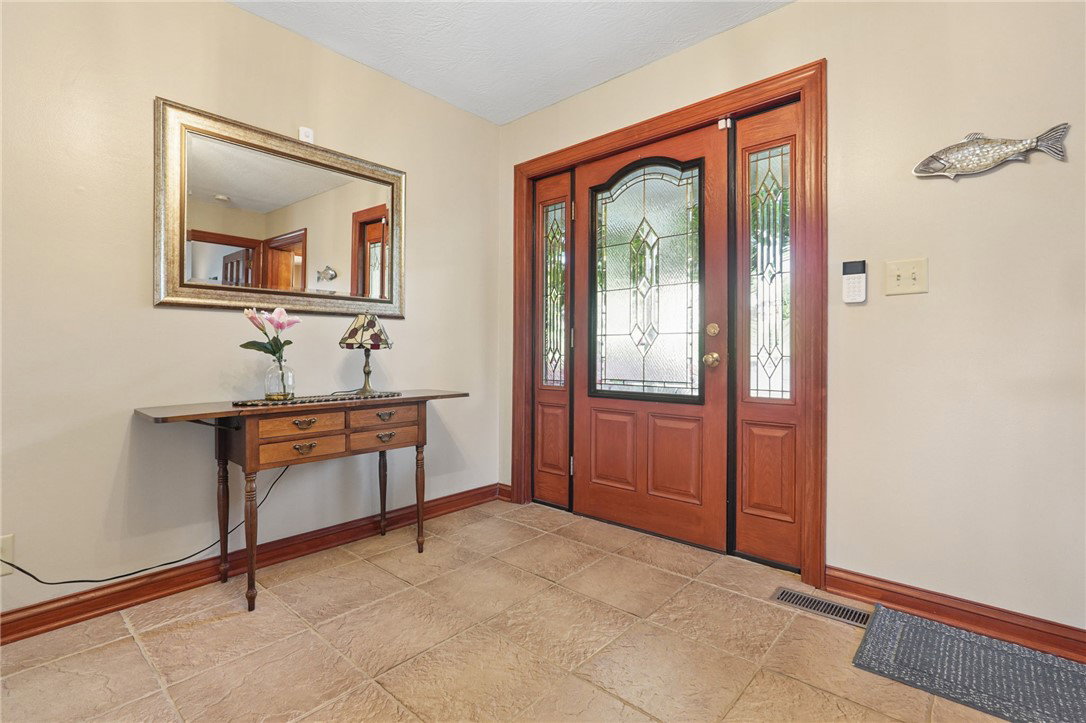


Magnificent Main Lake Waterfront Retreat with Over 4,344 square feet of true living space plus an additional 482 square feet of storage area. Perfectly positioned on the main lake, this exceptional property boasts breathtaking water views and room to accommodate even the largest of families. Designed for entertaining and everyday enjoyment, the expansive floor plan features multiple gathering spaces including a spacious great room, family room, recreation room, pool room, dedicated bunk room for the grandkids, and several additional flexible living areas. The main level features the open concept combination great room and kitchen area, complete with a walk-in pantry, granite countertops, a new designer backsplash, breakfast bar, coffee bar, abundant cabinetry, and generous workspace for hosting family and friends. When it's time to unwind, retreat to the luxurious owner's suite featuring a beautifully remodeled spa-inspired bath with a soaking tub, oversized walk-in shower with seamless glass enclosure, double vanities, and elegant finishes throughout. This gorgeous suite also offers 'His and Hers' walk-in closets. Enjoy spectacular lake views from the screened porch, open deck, or covered upper-level deck. The lower-level recreation room opens directly to a covered patio, creating seamless indoor-outdoor living. Follow the path to the private dock where your kayak launch awaits, or step aboard your boat and enjoy all that lake living has to offer. Whether you're seeking a full-time residence or the ultimate lakefront getaway, this remarkable home, withe exterior clad in Hardie Board, delivers exceptional space, outstanding updates, and unforgettable waterfront living. Make sure to ask for the full list of updates and upgrades!!
Courtesy of Joy Crace and e-Merge Real Estate
Selling Office: Test Office.
The data relating to real estate for sale on this website comes in part from the Broker Reciprocity program of the Dayton Area Board of Realtors® MLS IDX Database. Real estate listings from the Dayton Area Board of Realtors® MLS IDX Database held by brokerage firms other than KELLER WILLIAMS COMMUNITY PARTNERS are marked with the IDX logo and are provided by the Dayton Area Board of Realtors® MLS IDX Database. Information is provided for consumers' personal, non-commercial use and may not be used for any purpose other than to identify prospective properties consumers may be interested in. Copyright© 2026 Dayton Area Board of Realtors®

/u.realgeeks.media/miamivalleydreamhomes/dayton_realtors_don_cyndi.jpg)