


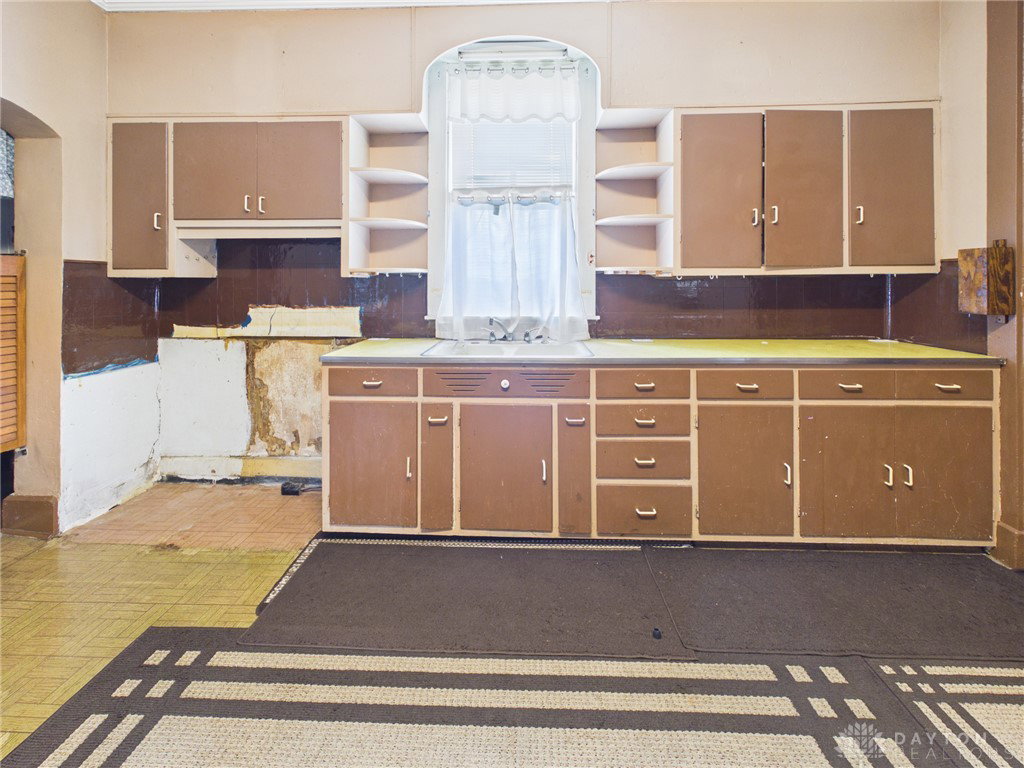


Historic Brick Homestead on 3.31 Acres—Restore Its Character and Create Your Dream Country Retreat! Nestled in a peaceful rural setting with a stream along the south side of the property, this late-1800s homestead offers a rare opportunity to bring new life to a home rich in history and original craftsmanship. Spanning 2,262 sq ft per tax card, the home showcases original woodwork throughout and wide-plank hardwood floors that reflect the quality and character of a bygone era. The main level features a spacious living room, formal dining room, full bathroom, study, and an oversized kitchen ready for transformation. With two pantry closets and an additional storeroom, the kitchen offers the space and layout to create the country chef's kitchen you've always envisioned. Upstairs, you'll find five bedrooms, while a walk-up attic and cellar-style basement provide additional storage and possibilities. The home's full brick exterior and interior supporting brick walls stand as a testament to the craftsmanship of the late 1800s. This property needs significant renovation and updating. Original windows remain in place, offering the next owner the opportunity to restore or modernize according to their vision. Important updates have already been completed, including a propane furnace installed three years ago and an NPDES- septic system updated in 2022. Outside, the 3.31-acre property offers room to roam, garden, or pursue hobby farm dreams. A detached two-car garage, approx. 40x20 workshop/storage building, and a traditional bank barn with additional livestock or storage areas provide exceptional utility and flexibility. Whether you're searching for a restoration project, country homestead, or historic property with room to grow, this one offers the character, acreage, and potential that's becoming increasingly difficult to find. Schedule your showing today and be sure to view the virtual tour and floor plans to explore the possibilities this unique property has to offer.
Courtesy of Dustin Leis and Leis Realty Company
Selling Office: Leis Realty Company.
The data relating to real estate for sale on this website comes in part from the Broker Reciprocity program of the Dayton Area Board of Realtors® MLS IDX Database. Real estate listings from the Dayton Area Board of Realtors® MLS IDX Database held by brokerage firms other than KELLER WILLIAMS COMMUNITY PARTNERS are marked with the IDX logo and are provided by the Dayton Area Board of Realtors® MLS IDX Database. Information is provided for consumers' personal, non-commercial use and may not be used for any purpose other than to identify prospective properties consumers may be interested in. Copyright© 2026 Dayton Area Board of Realtors®

/u.realgeeks.media/miamivalleydreamhomes/dayton_realtors_don_cyndi.jpg)