205 E Main Street, Union City, OH 45390

$171,000
3
BD
1
BA
1,456
SqFt

Show Photos

Verify your account to unlock exclusive photos, mortgage tools, and more.

Sold Price
$171,000
List Price
$167,700
Closing Date
Jun 25, 2026
MLS#
957682
Status
CLOSED
City
Union City
Bedrooms
3
Full Bathrooms
1
Year Built
1914
Living Area
1,456
Subdivision
S Union Add E Sd

Property Description

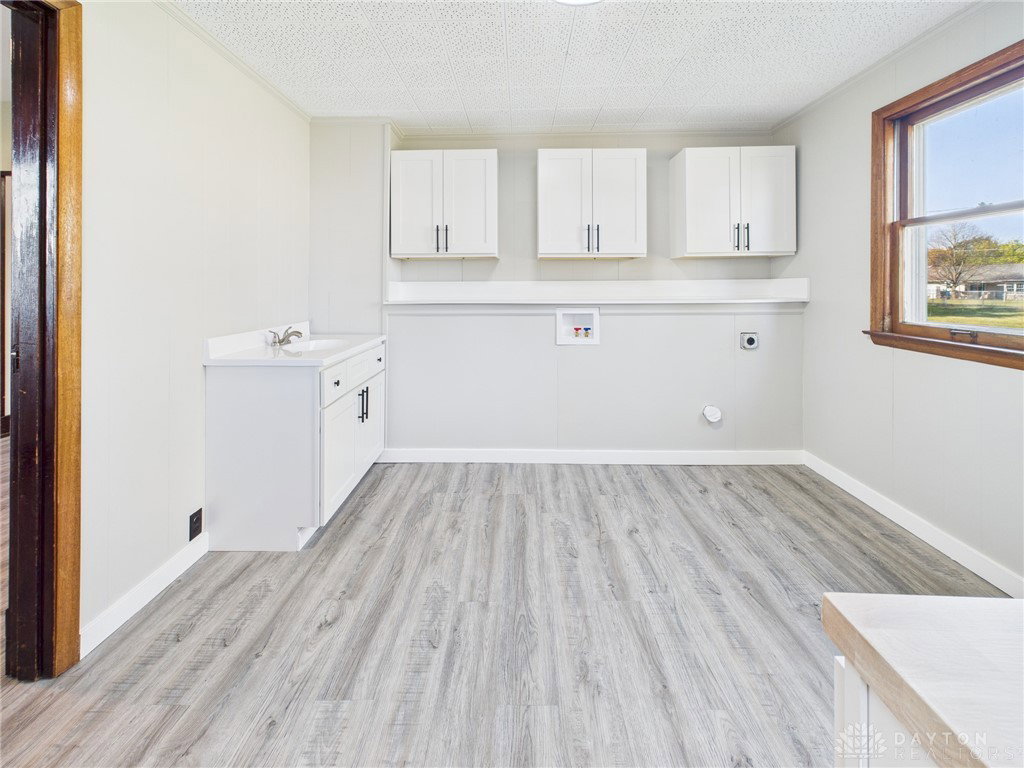
This property presents a rare opportunity to own a truly distinctive and well-cared-for home. Formerly owned by past mayor Scott Stahl and Judith Stahl, the residence reflects years of pride and thoughtful stewardship. From the moment you step inside, you’ll appreciate the home’s unique character and enduring craftsmanship. Built over a century ago, it offers a level of structural integrity and charm seldom found in newer construction. Original features such as hardwood flooring (with additional hardwood beneath some existing coverings), detailed trim and moldings, and solid wood doors add timeless appeal. The kitchen has been beautifully updated with custom floor-to-ceiling cabinetry, quality drawers and doors, and elegant Corian countertops. Storage is abundant throughout, including built-in shelving in the basement, upstairs closets, and a built-in dresser. Significant electrical improvements have been made, including increased outlet capacity, added GFI outlets in key areas, and an updated main panel. The basement has been professionally waterproofed by Ever-Dry Systems, with an exterior drainage connection, a sump pump, and a battery backup system for added peace of mind. The home is efficiently heated by a regularly serviced gas hot water steam system, while a mini-split system provides effective cooling for both levels during warmer months. The upstairs bathroom has been recently renovated to include a walk-in shower with built-in seating, updated cabinetry, and modern fixtures. Outdoor amenities are equally impressive, including a spacious covered front porch, mature landscaping, replacement vinyl windows, a 22' x 14.2' garage, a 16' x 12' storage shed with a double loft, a telescoping flagpole, a gazebo with a built-in swing. An additional parcel provides ample space for recreation and future possibilities. This is a home that must be experienced in person to appreciate its character, quality, and potential.

Additional Information

Acres
0.15
Lot Size
6,730
Living Area
1,456
Basement Desc
Full, Unfinished
Appliances
Gas Water Heater
Garage Desc
Detached, Garage, One Car Garage, Storage
Levels
Two
Stories
2
Cooling
Other
Heating
Hot Water, Natural Gas, Steam
School District
Mississinawa Valley
Zoning
Residential

Mortgage Calculator

Amount of Loan
Annual Interest Rate
%
Term of Loan
Years

Does not include any taxes or fees.
Please consult a financial professional.
Calculator source: Real Geeks

Courtesy of John Hannan Jr and RE/MAX Alliance Realty

Selling Office: Test Office.

board logo

The data relating to real estate for sale on this website comes in part from the Broker Reciprocity program of the Dayton Area Board of Realtors® MLS IDX Database. Real estate listings from the Dayton Area Board of Realtors® MLS IDX Database held by brokerage firms other than KELLER WILLIAMS COMMUNITY PARTNERS are marked with the IDX logo and are provided by the Dayton Area Board of Realtors® MLS IDX Database. Information is provided for consumers' personal, non-commercial use and may not be used for any purpose other than to identify prospective properties consumers may be interested in. Copyright© 2026 Dayton Area Board of Realtors®