


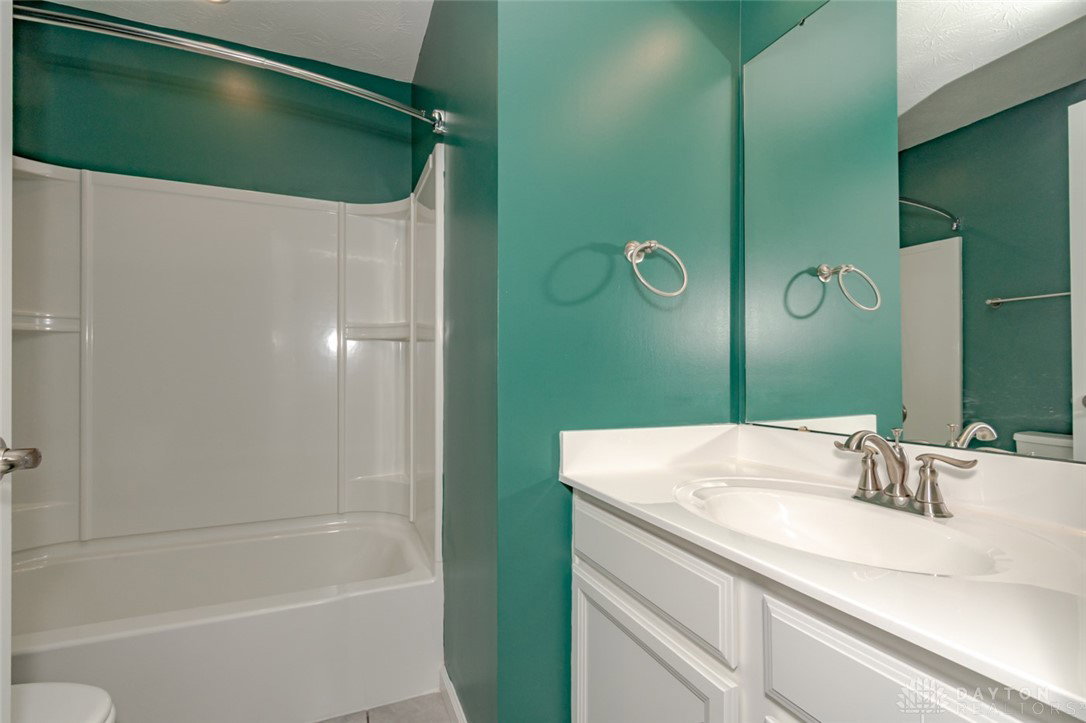


This 3 bedroom, 3 bath ranch built in 2020 offers just under 2,500 sq ft of well-planned living space on a large corner lot. The inviting front porch brings you into an open dining area that flows into the living room and the lovely custom kitchen, featuring an island, granite counters, an IKEA-style large pantry, and a walkout to the deck where you can enjoy neighborhood and skyline views. The split floor plan places the primary bedroom in its own area with a walk-in closet and an attached bath with double vanities, while two additional bedrooms and a full bath sit on the opposite side of the main level. The finished walkout basement adds an impressive amount of space with a huge family room, a flexible bonus room ideal for an office or hobby area, a full bath, and abundant storage. Outside, the fenced yard and generous corner lot offer plenty of room, and the location provides easy access to nearby parks, walking paths, and multiple playgrounds in Monroe Crossing. A comfortable home with a great layout and a wonderful setting.
Courtesy of Andrew Gaydosh and eXp Realty
Selling Office: Test Office.
The data relating to real estate for sale on this website comes in part from the Broker Reciprocity program of the Dayton Area Board of Realtors® MLS IDX Database. Real estate listings from the Dayton Area Board of Realtors® MLS IDX Database held by brokerage firms other than KELLER WILLIAMS COMMUNITY PARTNERS are marked with the IDX logo and are provided by the Dayton Area Board of Realtors® MLS IDX Database. Information is provided for consumers' personal, non-commercial use and may not be used for any purpose other than to identify prospective properties consumers may be interested in. Copyright© 2026 Dayton Area Board of Realtors®

/u.realgeeks.media/miamivalleydreamhomes/dayton_realtors_don_cyndi.jpg)