


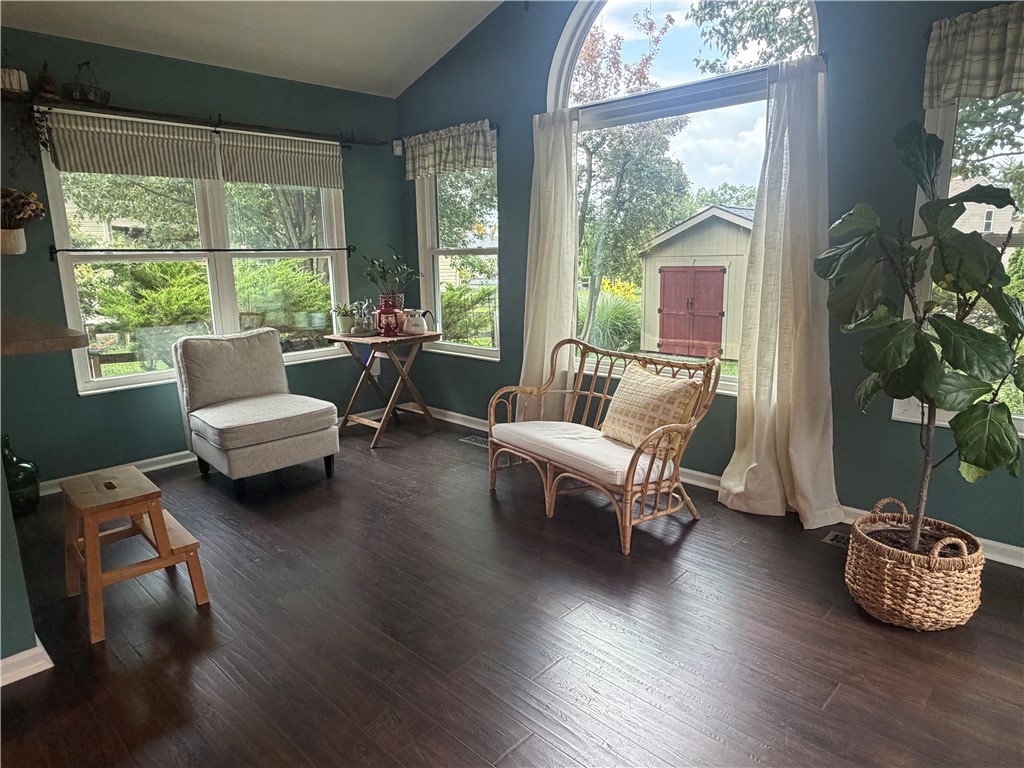


Spacious updated 3 bed 3.5 bath home close to major roadways! This brick and vinyl home welcomes you at the entry with vaulted ceilings, new flooring, fireplace, open concept with kitchen & dining area! The dining area opens through French doors to the back deck, fenced yard and Weaver lawn shed. The back offers privacy, shade, several perennial flowers and fruit trees. The home has a finished basement & has been updated with new garage door '20, solar panel, updated lighting, flooring, paint, newer smart appliances, water softener, HVAC '18, roof '21, triple pane windows '21 and many other updates to allow a new homeowner to relax! Make an appointment today!
Courtesy of Linda Hendershot and Coldwell Banker Heritage
Selling Office: Coldwell Banker Heritage.
The data relating to real estate for sale on this website comes in part from the Broker Reciprocity program of the Dayton Area Board of Realtors® MLS IDX Database. Real estate listings from the Dayton Area Board of Realtors® MLS IDX Database held by brokerage firms other than KELLER WILLIAMS COMMUNITY PARTNERS are marked with the IDX logo and are provided by the Dayton Area Board of Realtors® MLS IDX Database. Information is provided for consumers' personal, non-commercial use and may not be used for any purpose other than to identify prospective properties consumers may be interested in. Copyright© 2026 Dayton Area Board of Realtors®

/u.realgeeks.media/miamivalleydreamhomes/dayton_realtors_don_cyndi.jpg)