


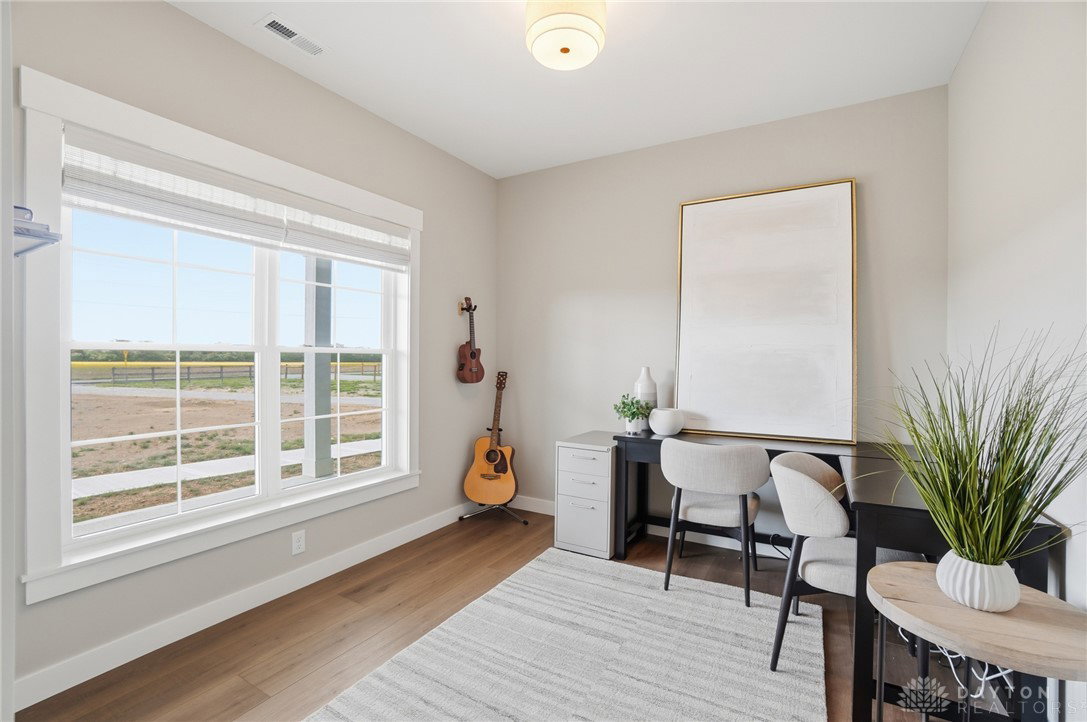


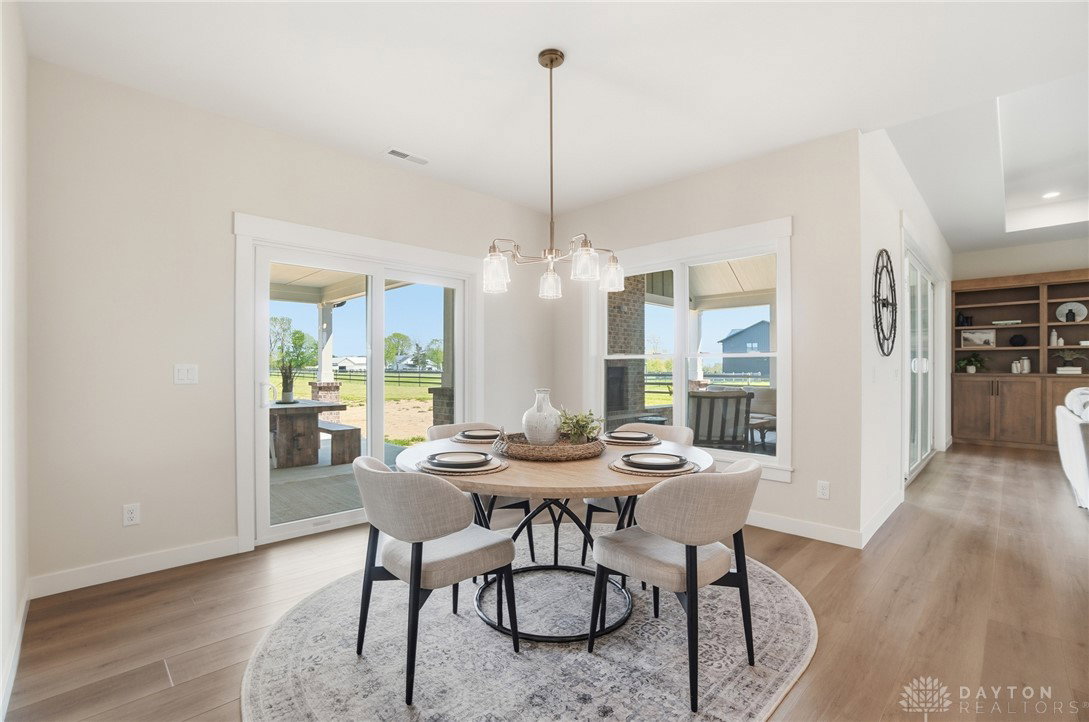


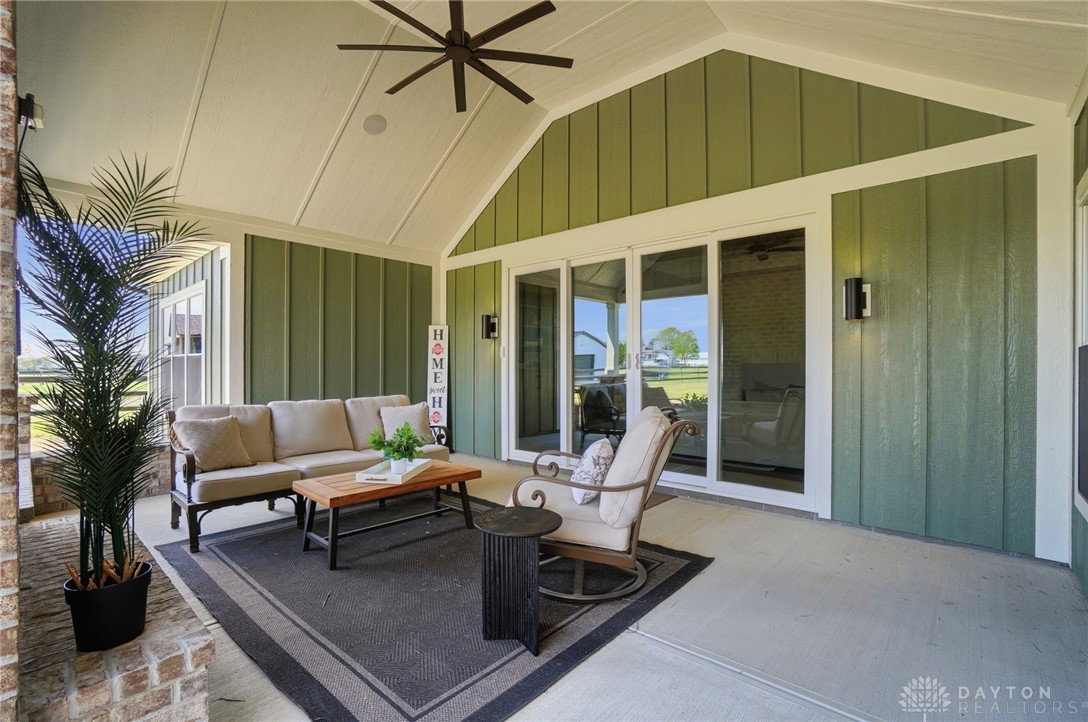


Better than new and less than one year old, this stunning ranch offers the perfect blend of luxury, function, and space, all situated on 2.3 acres with a 40x50 barn featuring 15-foot ceilings and a 100 amp electrical panel. Designed with a desirable split bedroom floor plan, this home showcases soaring 10-foot ceilings in the foyer and great room accented by beams and a striking stone-faced fireplace. The chef’s kitchen is truly exceptional, complete with a Thermador gas range, vented hood, microwave drawer, and a spacious walk-in pantry, all thoughtfully designed for both everyday living and entertaining. The home is wired for audio and features ceiling fans throughout for added comfort. Enjoy multiple outdoor living spaces including a covered front patio and two covered rear entertaining areas, one measuring 15x21 with a gas fireplace and an additional covered porch measuring 13x20, offering incredible flexibility for relaxing or hosting guests. The mud hall offers a built-in bench seat and connects to a conveniently designed hall bath that allows for easy shared use. The primary suite is a private retreat featuring heated floors, a freestanding tub, linen closet, private commode, and a tiled shower. Secondary bedrooms are positioned for privacy. An upstairs rec room provides additional flexible living space and could easily serve as a fourth bedroom, complete with a convenient powder room. A large laundry room with a closet, abundant cabinetry, and generous counter space makes daily living easier, while ample storage throughout reflects the thoughtful design of the home. Additional highlights include a 26x25 garage, a 200 amp electrical panel in the garage for the home, 100 amp service to the barn, a transfer switch for a whole house generator, and durable Hardie Plank siding, making this property as practical as it is beautiful. This property backs to a horse farm, it does not get any better than this! Country living, convenient to everything!
Courtesy of Angela R Flory and eXp Realty
Selling Office: Irongate Inc..
The data relating to real estate for sale on this website comes in part from the Broker Reciprocity program of the Dayton Area Board of Realtors® MLS IDX Database. Real estate listings from the Dayton Area Board of Realtors® MLS IDX Database held by brokerage firms other than KELLER WILLIAMS COMMUNITY PARTNERS are marked with the IDX logo and are provided by the Dayton Area Board of Realtors® MLS IDX Database. Information is provided for consumers' personal, non-commercial use and may not be used for any purpose other than to identify prospective properties consumers may be interested in. Copyright© 2026 Dayton Area Board of Realtors®

/u.realgeeks.media/miamivalleydreamhomes/dayton_realtors_don_cyndi.jpg)