


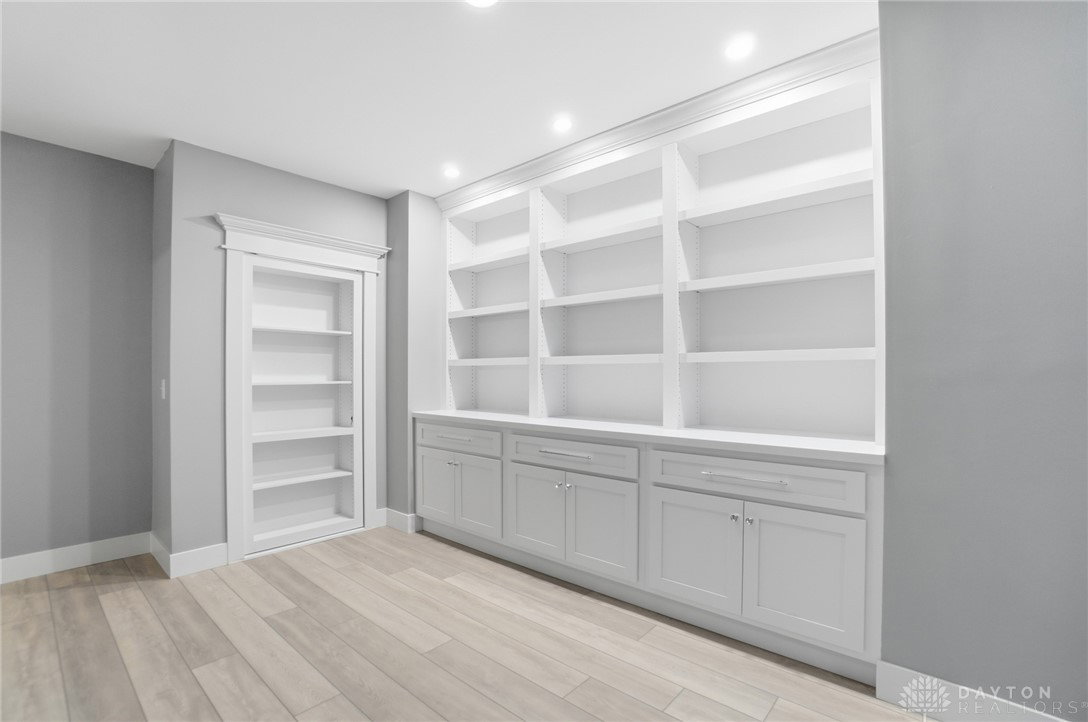


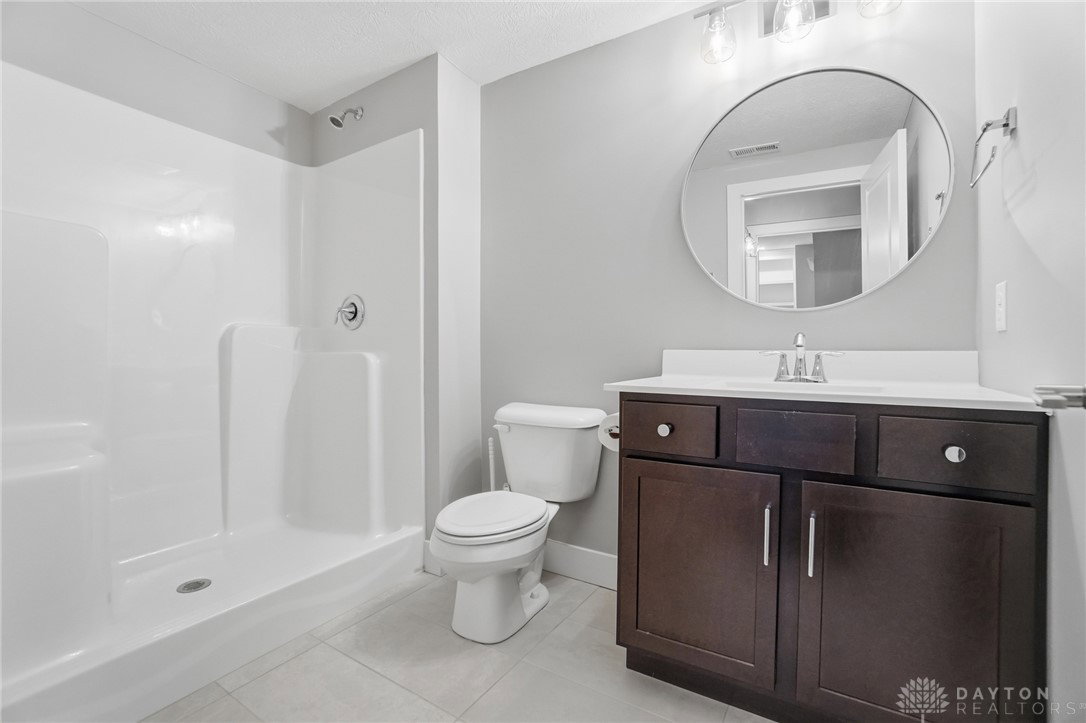


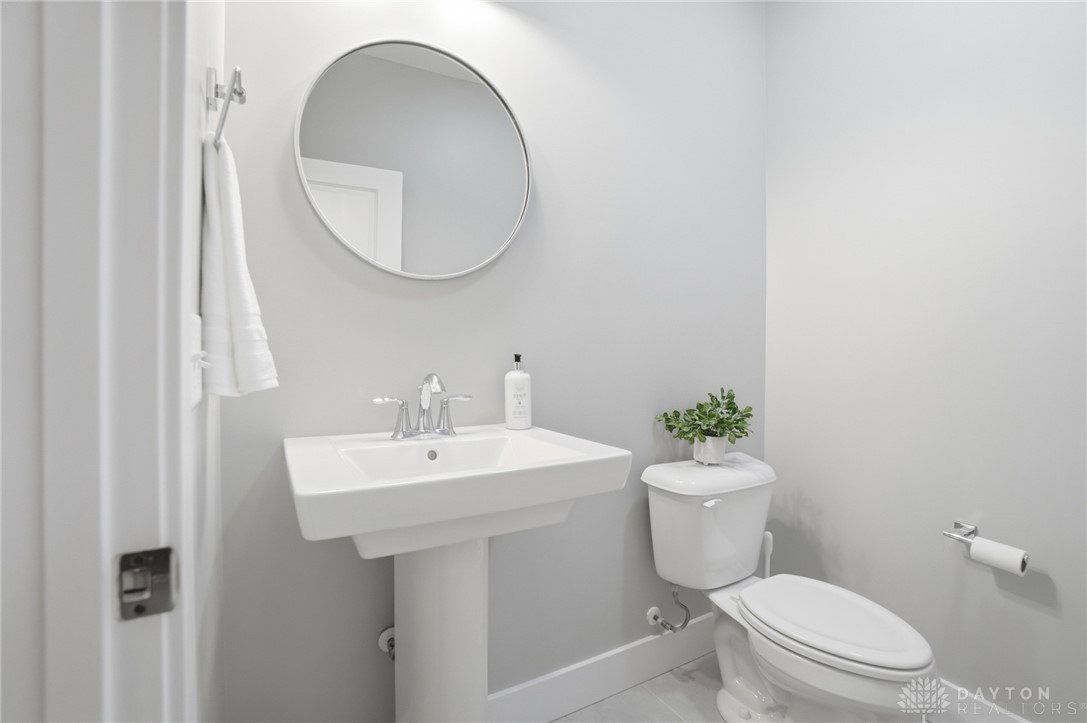


Dreaming of a ranch with space, flexibility, and no HOA? This beautifully designed ranch with a desirable split-bedroom floorplan sits on a scenic 1.78 acre lot, offering the perfect blend of comfort, privacy, and future potential. Inside, you’ll find a spacious and inviting great room featuring stunning stained beams, custom built-ins, and a gas fireplace—creating a warm and elevated focal point for everyday living and entertaining. The open layout flows seamlessly into a well-appointed kitchen offering abundant cabinetry, perfect for both everyday living and hosting. The kitchen is equipped with a gas cooktop, stainless steel vented hood, wall oven and microwave, and a stainless refrigerator. The primary suite is a true retreat, offering a double vanity, private commode, tile shower, and a relaxing soaking tub, and custom California Closets for optimal organization. The finished lower level expands your living space even further, complete with a large recreation room featuring a wet bar rough-in—perfect for future entertaining. You’ll also find a very spacious fourth bedroom with built-ins, ideal for guests, a home office, or multi-generational living. An oversized unfinished storage area provides excellent space for all your storage needs. Step outside and take in the possibilities. The backyard is enhanced with a vinyl privacy fence and offers ample room for outdoor living, gardening, or future additions. Landscape beds and garden boxes are already equipped with irrigation, making maintenance easy. There is also a prime location at the end of the driveway ready for a barn, detached garage, or additional outbuilding. . Car enthusiasts and hobbyists will appreciate the 3-car side-load garage, complete with a mini-split system for year-round comfort. Whether you’re looking for space to grow, room to build, or simply a private retreat with thoughtful upgrades throughout, this property offers a rare combination of quality, functionality, and long-term potential.
Courtesy of Angela R Flory and eXp Realty
Selling Office: Coldwell Banker Heritage.
The data relating to real estate for sale on this website comes in part from the Broker Reciprocity program of the Dayton Area Board of Realtors® MLS IDX Database. Real estate listings from the Dayton Area Board of Realtors® MLS IDX Database held by brokerage firms other than KELLER WILLIAMS COMMUNITY PARTNERS are marked with the IDX logo and are provided by the Dayton Area Board of Realtors® MLS IDX Database. Information is provided for consumers' personal, non-commercial use and may not be used for any purpose other than to identify prospective properties consumers may be interested in. Copyright© 2026 Dayton Area Board of Realtors®

/u.realgeeks.media/miamivalleydreamhomes/dayton_realtors_don_cyndi.jpg)