


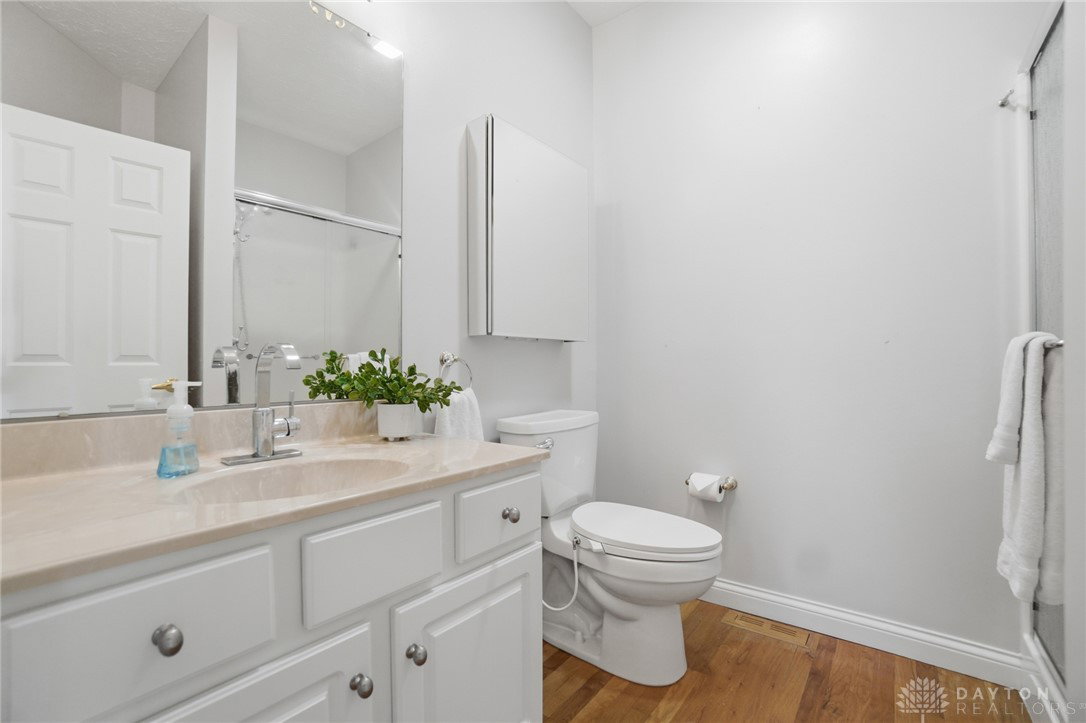


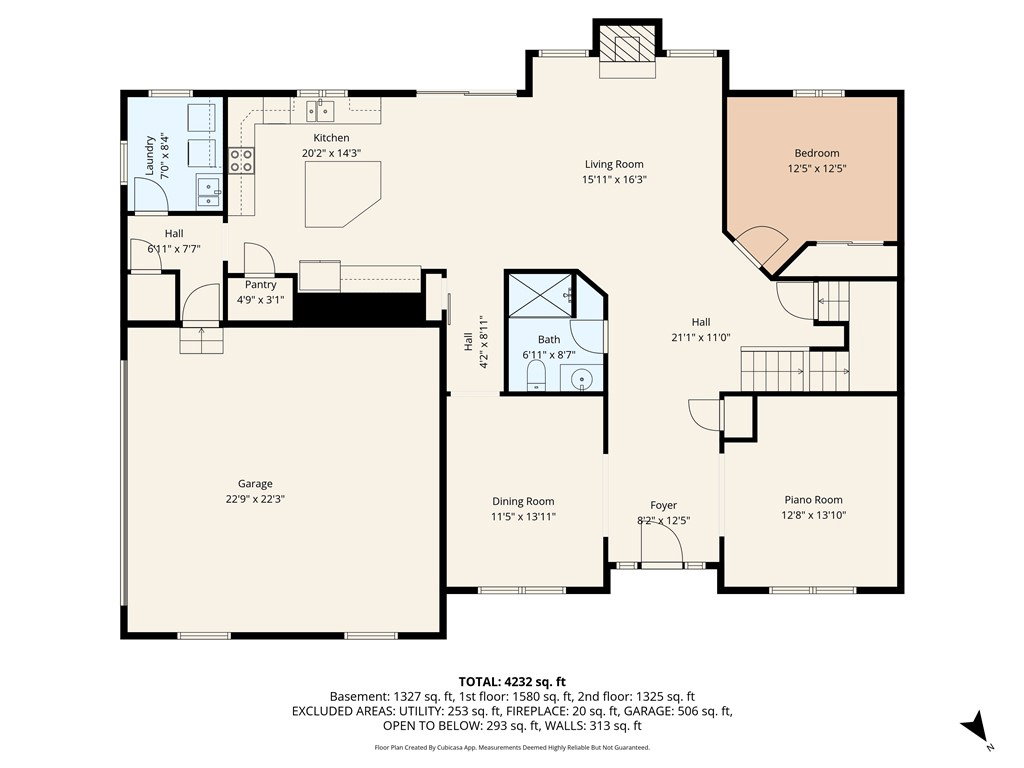


20-acre private retreat in Waynesville with acreage, pond, barns, and flexible living space. ideal for hobby farm or multi-generational living. Tucked into a peaceful rural setting, 4095 Lytle Rd is ideal for those who want land, privacy, and the ability to use their property in multiple ways, whether that’s animals, recreation, gardening, or simply enjoying open space and quiet surroundings. The two-story home offers over 4,265 square feet with a layout designed for flexibility. The kitchen features granite countertops, a large island, and walkout access to the deck, creating an easy flow for daily living and entertaining. A main-level bedroom and full bath provide convenience for guests or multi-generational living. Upstairs, you’ll find three additional bedrooms plus a spacious primary suite overlooking the pond, offering a peaceful retreat. The finished walkout lower level, complete with a full kitchen, adds even more versatility for extended living, guest space, or work-from-home separation. The 20 acre property is well-suited for a hobby farm, leased farmland, or simply enjoying country living. Approximately 12 acres enrolled in CAUV (Current Agricultural Use Value). Outdoor features include a pond with fountain, a 20’ x 40’ heated above-ground pool, and a hot tub. The outbuildings add both function and character, including a 1929 wood hog barn (37’ x 58’), a 1953 block barn with 220 AMP service (23’ x 60’), and a historic 1800s peg-built barn (55’ x 35’), providing flexibility for equipment, workshops, livestock, or future expansion. This property is ideal for buyers seeking more space, flexibility, and control over how they live, while still being within reach of Springboro, Centerville, and surrounding amenities. Significant updates include HVAC (2019), tankless water heater (2017), PEX plumbing (2022), and Renewal by Andersen windows (2014 & 2018). See MLS documents for additional features/updates.
Courtesy of Angela R Flory and eXp Realty
Selling Office: Keller Williams Community Part.
The data relating to real estate for sale on this website comes in part from the Broker Reciprocity program of the Dayton Area Board of Realtors® MLS IDX Database. Real estate listings from the Dayton Area Board of Realtors® MLS IDX Database held by brokerage firms other than KELLER WILLIAMS COMMUNITY PARTNERS are marked with the IDX logo and are provided by the Dayton Area Board of Realtors® MLS IDX Database. Information is provided for consumers' personal, non-commercial use and may not be used for any purpose other than to identify prospective properties consumers may be interested in. Copyright© 2026 Dayton Area Board of Realtors®

/u.realgeeks.media/miamivalleydreamhomes/dayton_realtors_don_cyndi.jpg)