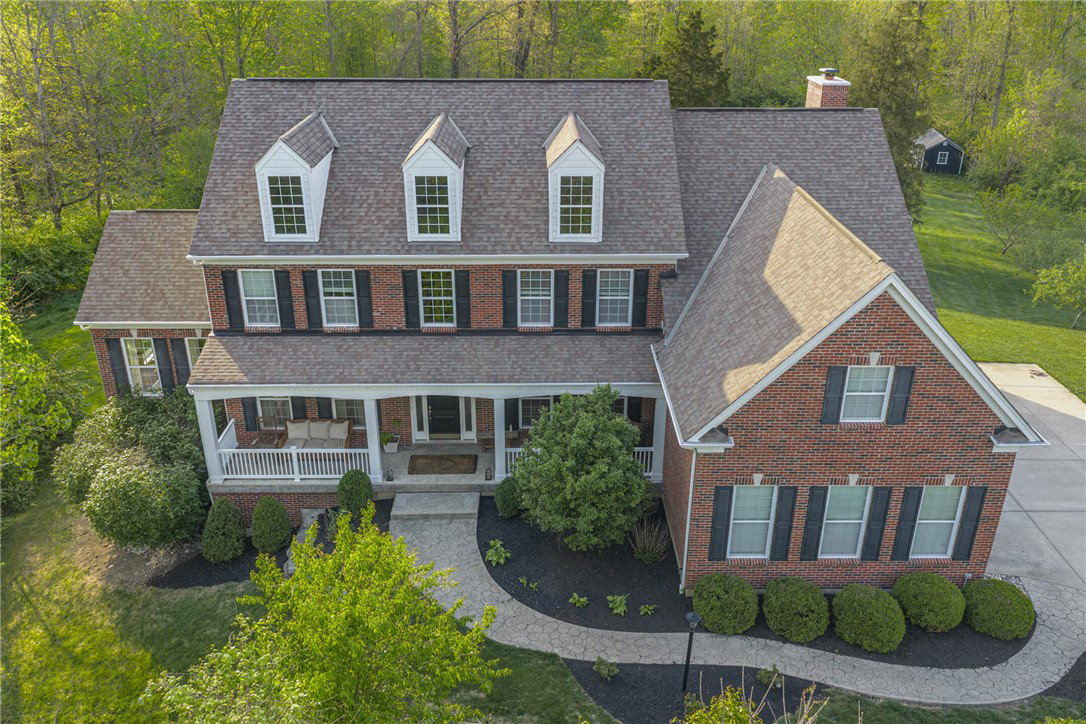


Beautiful two-story home with a walkout basement, offering over 5,700 square feet of living space on 2.2 private acres. With an adjacent vacant lot adding to the privacy, this property combines space, functionality, and high-end finishes, all while providing the rare benefit of city water, sewer, gas, and high-speed internet. Inside, you’ll find expansive living areas filled with natural light, highlighted by soaring 20-foot ceilings in the family room and floor-to-ceiling windows. The main level includes a sunroom, along with scraped wood flooring, custom wood beam ceilings, skylights, and a wood-burning fireplace. The kitchen is designed for both everyday living and entertaining, featuring high-end Thermador appliances, a 6-burner gas cooktop with double oven, granite countertops, and a walk-in pantry. The main floor also offers a dedicated office with built-ins and a gas fireplace, along with additional flexible living spaces. The home offers five bedrooms and 4 1/2 bathrooms, including a spacious primary suite with a steam shower, jacuzzi tub, walk-in closet, and private second laundry. Additional flex spaces provide endless possibilities for a home gym, hobby room, or potential sixth bedroom. The walkout basement is built for entertaining with 10’ ceilings, a full bar, separate audio system, and ample space for gatherings, along with additional storage. Step outside to a living space that continues the home’s appeal, with a deck accessible from the living room overlooking the 2+ acre property and the neighboring vacant lot for added privacy. A covered porch, fenced garden, fruit trees, and a 10x20 shed create a setting that blends relaxation, functionality, and true indoor-outdoor living. Additional highlights include new carpet, 400 AMP electrical service, tankless water heater, dual furnaces, whole-house audio, security system, and underground dog fence—making this home a perfect blend of luxury, comfort, and practicality. Call me for a private showing.
Courtesy of Macy Grayson and Keller Williams Community Part
Selling Office: Glasshouse Realty Group.
The data relating to real estate for sale on this website comes in part from the Broker Reciprocity program of the Dayton Area Board of Realtors® MLS IDX Database. Real estate listings from the Dayton Area Board of Realtors® MLS IDX Database held by brokerage firms other than KELLER WILLIAMS COMMUNITY PARTNERS are marked with the IDX logo and are provided by the Dayton Area Board of Realtors® MLS IDX Database. Information is provided for consumers' personal, non-commercial use and may not be used for any purpose other than to identify prospective properties consumers may be interested in. Copyright© 2026 Dayton Area Board of Realtors®

/u.realgeeks.media/miamivalleydreamhomes/dayton_realtors_don_cyndi.jpg)