


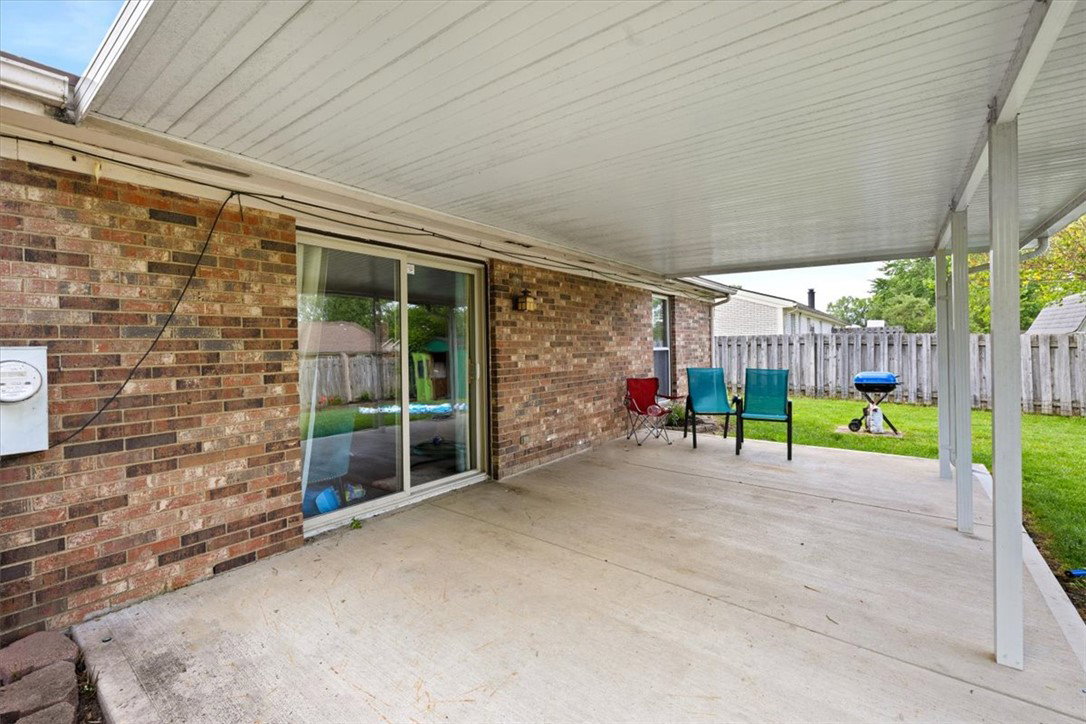


Discover an exceptional opportunity with this multi-family property, offering versatile living spaces ideal for various arrangements. This residence boasts five comfortable bedrooms and two and a half well-appointed bathrooms across its single story, providing ample room for occupants. The exterior features enhance daily living with a traditional patio and a wood fence, perfect for outdoor enjoyment and privacy. A one car garage, plus driveway parking are a bonus. Inside, the living areas are thoughtfully designed for both comfort and functionality, featuring durable laminate flooring and rich hardwood-style flooring. A sliding glass door seamlessly connects the interior to the outdoor spaces, creating an inviting atmosphere. The compact and practical bathrooms include a tub-shower combination and classic tile floors. This property comes equipped with essential appliances, including a garbage disposal, microwave, range, and refrigerator ensuring a smooth transition for new residents or tenants. Situated in Englewood, Ohio, the location provides convenient access to local amenities and a peaceful neighborhood setting, making it a desirable place to call home. Motivated seller is offering, at close, a Choice Home warranty ($680) value for buyers. Seller has also completed a roof tune up which warranties the roof for one full year and extends the life of the roof for an average of 5-8 years. Motivated to sell, bring an offer.
Courtesy of Cynthia A Myers and RE/MAX Alliance Realty
Selling Office: Howard Hanna Real Estate Serv.
The data relating to real estate for sale on this website comes in part from the Broker Reciprocity program of the Dayton Area Board of Realtors® MLS IDX Database. Real estate listings from the Dayton Area Board of Realtors® MLS IDX Database held by brokerage firms other than KELLER WILLIAMS COMMUNITY PARTNERS are marked with the IDX logo and are provided by the Dayton Area Board of Realtors® MLS IDX Database. Information is provided for consumers' personal, non-commercial use and may not be used for any purpose other than to identify prospective properties consumers may be interested in. Copyright© 2026 Dayton Area Board of Realtors®

/u.realgeeks.media/miamivalleydreamhomes/dayton_realtors_don_cyndi.jpg)