


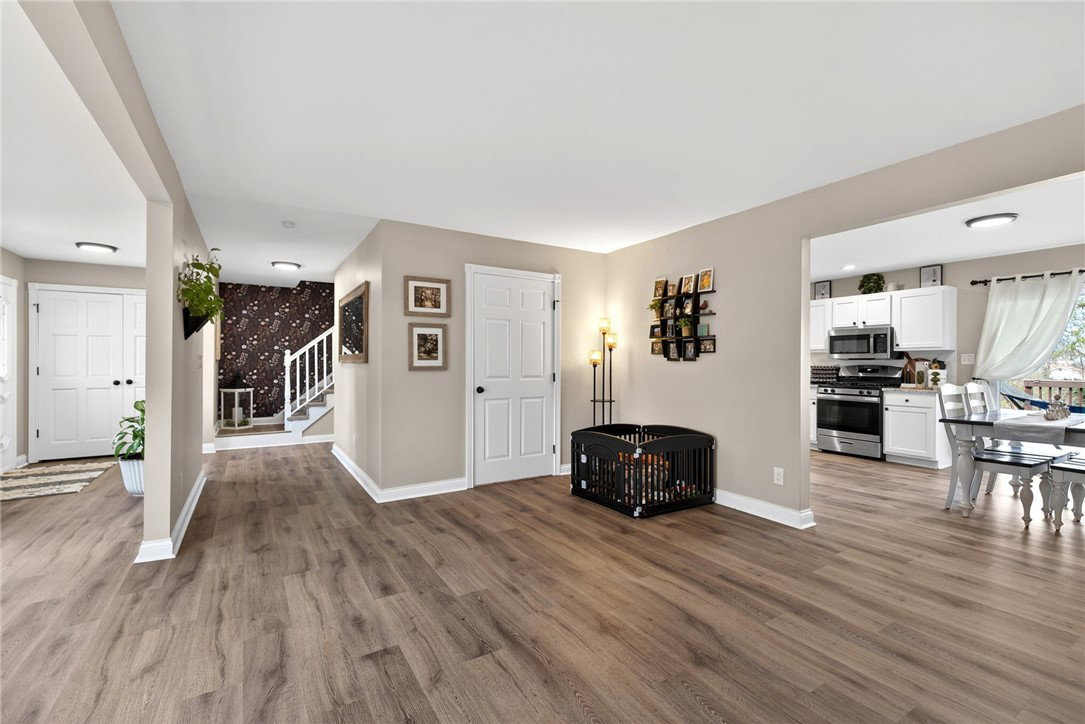


This home is truly a must-see! Offering over 2,400 sq ft of living space, this beautiful two-story features 4 bedrooms and 3 full baths. Step inside to an inviting entry that opens into a spacious living room filled with natural light from large front windows. The fully updated eat-in kitchen boasts stylish cabinetry, granite countertops, and a center island, all flowing seamlessly into the great room. The great room is a showstopper, featuring a stunning brick accent wall with fireplace (not warranted), vaulted ceilings with exposed beams, and windows all around that flood the space with light. Upstairs, you’ll find four generously sized bedrooms with ample storage, including one with a skylight. The primary suite offers a full bath with skylight, and a dream shower with seven shower heads. Step outside onto your private deck, perfect for relaxing. The backyard is built for entertaining, featuring a massive two-tier deck with a vaulted patio ceiling and skylights that mirror the great room. Sellers are including a hammock, table, six chairs, and umbrella, ready for you to enjoy. There’s also a professionally installed 24’ x 52” round semi-inground pool (2025), fully fenced. Two car attached garage plus a 17’ x 81’ garage. Car enthusiasts and hobbyists will love the incredible garage, featuring 16’ high doors, a new gas heater, space for up to a potential of 11 vehicles, a rear garage door, and even a TV that stays! The well pump in the basement is disconnected but will remain. Sellers have also enhanced the yard by removing 4 trees and 9 stumps. Selling as-is. Don’t miss your opportunity, this one checks all the boxes!
Courtesy of Dana Ward and Dana Ward Realty
Selling Office: Leis Realty Company.
The data relating to real estate for sale on this website comes in part from the Broker Reciprocity program of the Dayton Area Board of Realtors® MLS IDX Database. Real estate listings from the Dayton Area Board of Realtors® MLS IDX Database held by brokerage firms other than KELLER WILLIAMS COMMUNITY PARTNERS are marked with the IDX logo and are provided by the Dayton Area Board of Realtors® MLS IDX Database. Information is provided for consumers' personal, non-commercial use and may not be used for any purpose other than to identify prospective properties consumers may be interested in. Copyright© 2026 Dayton Area Board of Realtors®

/u.realgeeks.media/miamivalleydreamhomes/dayton_realtors_don_cyndi.jpg)