


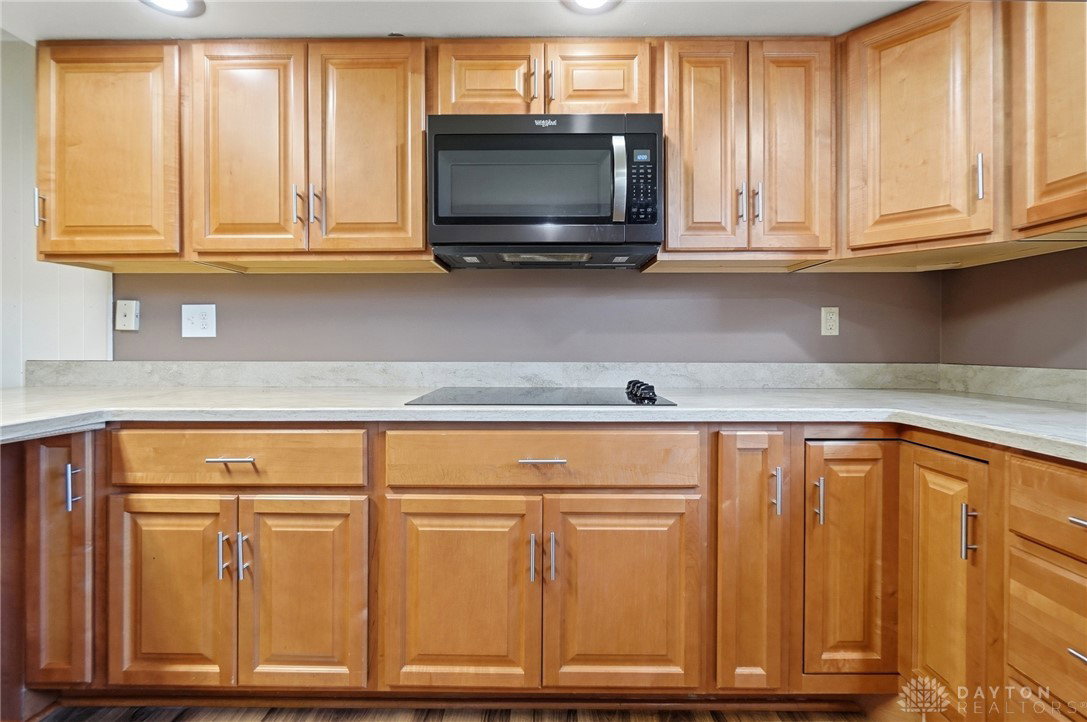


Welcome home to this beautifully maintained all-brick ranch offering nearly 2,000 square feet of comfortable living space with 4 bedrooms, 2.5 baths, and an exceptional cul-de-sac location in the desirable Rona Hills neighborhood. From the moment you arrive, you'll appreciate the home's inviting curb appeal, long concrete driveway with abundant parking, and convenient rear-entry garage. Designed with both everyday living and entertaining in mind, the spacious floor plan features formal living and dining rooms, along with a warm and inviting family room highlighted by a cozy gas fireplace. The updated kitchen offers plenty of cabinet and countertop space, bar seating, laminate flooring, and a unique built-in charcoal grill that's perfect for year-round grilling. Just off the living space, the high-quality Champion sunroom (18 x 12) provides the ideal place to relax and enjoy views of the backyard in every season. The flexible floor plan includes a private fourth bedroom that also makes an excellent home office or guest suite across from a convenient half bath. The primary suite features double closets, and its own en-suite bath with expanded vanity, while two additional well-sized bedrooms and another updated full bath complete the home. Outside, you'll also find a woodworker's dream: a spacious workshop (35 x 13 interior dimensions) featuring plenty of wall-mounted electric outlets, overhead LED lighting, and a wall-mounted A/C and electric heater. The large lot (.53 ac) also features an expanded parking area, providing plenty of room for guests, and an additional storage shed. Major improvements provide added peace of mind, including a complete tear-off roof with new decking (2025), water heater (2020), professionally installed radon mitigation system, replacement windows, and leaf guards. Combining spacious living, thoughtful updates, and a sought-after location, this move-in-ready home is one you won't want to miss. Schedule a private showing today!
Courtesy of Mark T Loges and Coldwell Banker Heritage
Selling Office: Wright-Patt Realty, Inc..
The data relating to real estate for sale on this website comes in part from the Broker Reciprocity program of the Dayton Area Board of Realtors® MLS IDX Database. Real estate listings from the Dayton Area Board of Realtors® MLS IDX Database held by brokerage firms other than KELLER WILLIAMS COMMUNITY PARTNERS are marked with the IDX logo and are provided by the Dayton Area Board of Realtors® MLS IDX Database. Information is provided for consumers' personal, non-commercial use and may not be used for any purpose other than to identify prospective properties consumers may be interested in. Copyright© 2026 Dayton Area Board of Realtors®

/u.realgeeks.media/miamivalleydreamhomes/dayton_realtors_don_cyndi.jpg)