


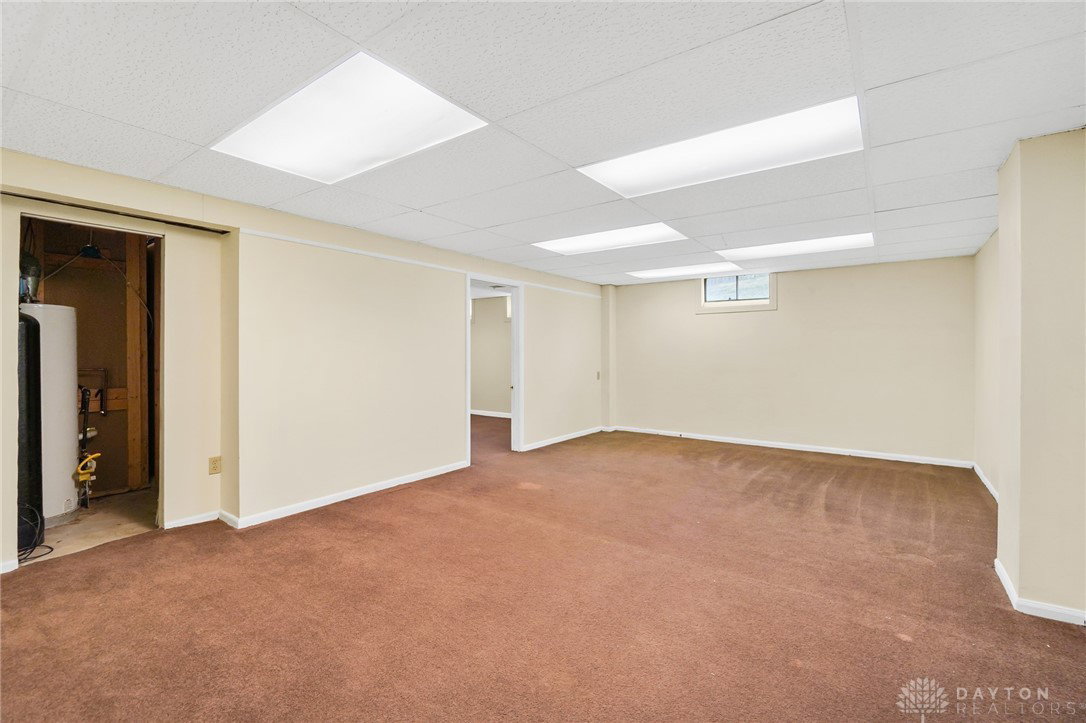


Welcome to this spacious four-bedroom, three-and-a-half-bath home offering approximately 2,296 square feet of thoughtfully designed living space. Step through the elegant double-door entry into a bright foyer with gleaming hardwood floors and classic wood staircase details that set the tone for the entire home. The main level features a generous living room with beautiful hardwood flooring and abundant natural light, flowing seamlessly into a separate family room complete with a wood-mantled fireplace and French doors leading to the backyard. The eat-in kitchen is equipped with oak cabinetry, a center island, and ample counter space, making meal preparation a breeze. A formal dining room with hardwood floors and built-in shelving provides the perfect setting for gatherings. Upstairs, discover four well-proportioned bedrooms with fresh neutral paint and quality flooring throughout. The updated full bathroom features white cabinetry and modern fixtures. The home’s flexible layout includes a spacious lower-level recreation room with skylights, plus an additional finished bonus room ideal for a home office, gym, or hobby space.Outside, enjoy a unique two-tiered patio area with brick pavers and stone retaining walls—perfect for outdoor entertaining and relaxation. The property includes an oversized two-car garage with impressive ceiling height, providing excellent storage capacity and workspace potential. Additional features include a full basement with laundry area and abundant storage, plus a generous lot size offering plenty of outdoor space. Conveniently located near shopping, dining, and recreation, this home combines character, functionality, and room to grow. * Virtually Staged for Possibilities *
Courtesy of Wesley Harrison and CENTURY 21 The Gene Group
Selling Office: BHHS Professional Realty.
The data relating to real estate for sale on this website comes in part from the Broker Reciprocity program of the Dayton Area Board of Realtors® MLS IDX Database. Real estate listings from the Dayton Area Board of Realtors® MLS IDX Database held by brokerage firms other than KELLER WILLIAMS COMMUNITY PARTNERS are marked with the IDX logo and are provided by the Dayton Area Board of Realtors® MLS IDX Database. Information is provided for consumers' personal, non-commercial use and may not be used for any purpose other than to identify prospective properties consumers may be interested in. Copyright© 2026 Dayton Area Board of Realtors®

/u.realgeeks.media/miamivalleydreamhomes/dayton_realtors_don_cyndi.jpg)