


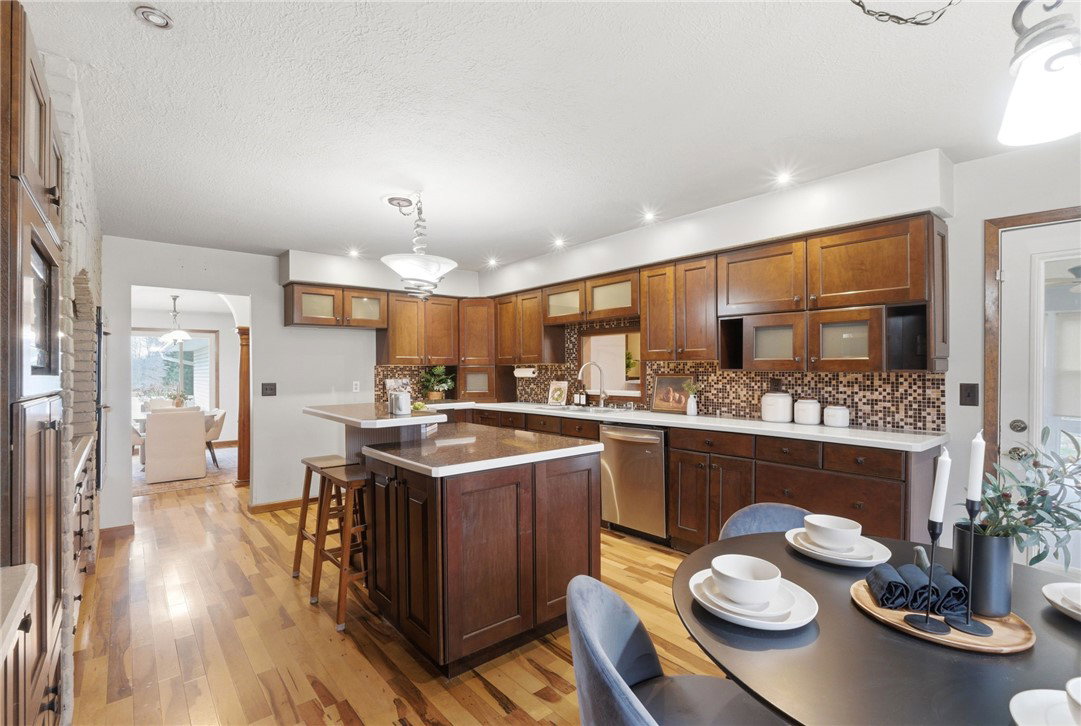


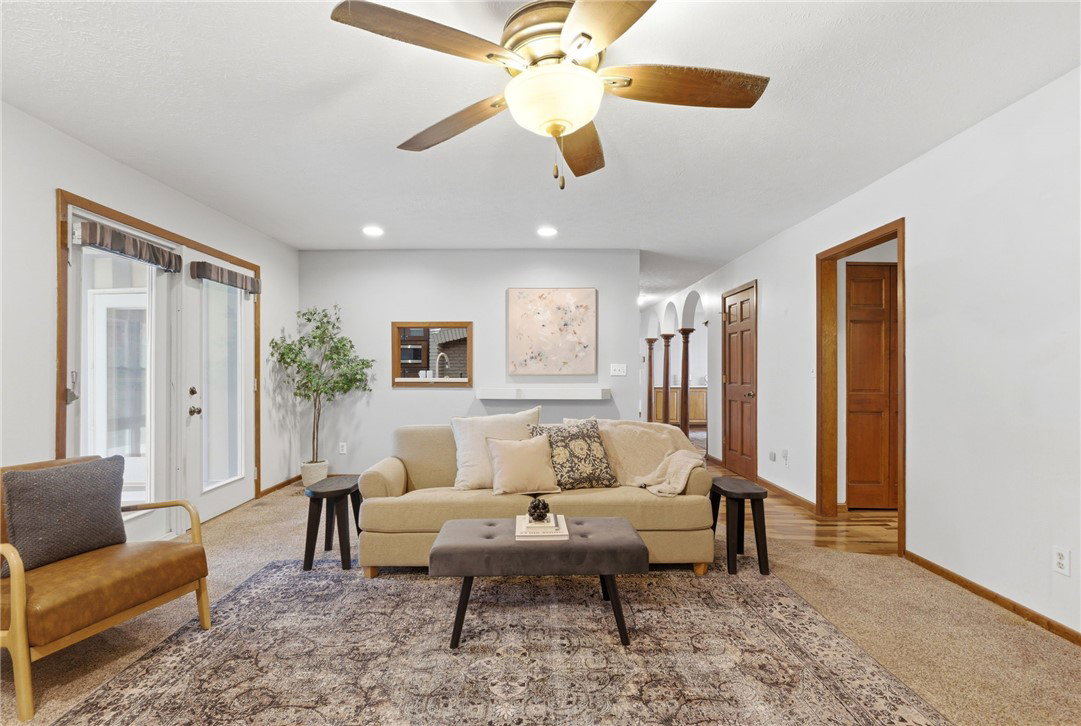


Waiting on the home that gives what you would expect from a Tara Estates abode? Meet 2784 Stauffer Dr. Perfectly positioned with grandiose curb appeal and courtyard to greet neighbors, along with art-deco styled double doors. Eclectic Brazilian Pecan hardwood flooring in the foyer welcomes and continues throughout most of the main level. Sunken living room is ready for analog visits with friends and family. The dining room surprises with entry pillars and loads of wall storage for stowing away entertaining aesthetics. The large dining room footprint offers plenty of space for the gathering table of your dreams. The kitchen brims with personality, a wall of windows and a pass through to the family room, not to mention chef's cook space, bar height leaning spot for visitors who love to loiter and more then enough storage space. Take a break at the breakfast nook for those days when lingering in the kitchen with a candle feels like the right start to the day. Unique corner family room manages to be cozy and expansive simultaneously. Is it the wet bar tucked in the corner or maybe the corner-style gas fireplace? Maybe the direct access to the screened in patio? The adjacent water closet finale finishes off the entertaining wing of the home with a flourish. Also on the main level, the Primary bedroom overlooking the rear yard with spa-like ensuite. 3 additional bedrooms on the main + a must-see RARE triplicate sink situation in the main bathroom. The 2026 remodeled walkout LL features two addtl bdrms w/egress windows, new bathroom and the rec space of everyone's dreams. Two large areas, 47x19 and 40x19 respectively. Large storage area w/shelving and cedar lined closet. Outside boasts a brand new deck 2025, half acre, fully fenced yard, perfect for all your midsummer night's dream festivities. Quality construction and craftsmanship, new Renewal by Anderson windows & 3 car garage. MANY additional updates/features, see attached list for a full breakdown.
Courtesy of Jessica Maloney and RE/MAX Victory + Affiliates
Selling Office: RE/MAX Victory + Affiliates.
The data relating to real estate for sale on this website comes in part from the Broker Reciprocity program of the Dayton Area Board of Realtors® MLS IDX Database. Real estate listings from the Dayton Area Board of Realtors® MLS IDX Database held by brokerage firms other than KELLER WILLIAMS COMMUNITY PARTNERS are marked with the IDX logo and are provided by the Dayton Area Board of Realtors® MLS IDX Database. Information is provided for consumers' personal, non-commercial use and may not be used for any purpose other than to identify prospective properties consumers may be interested in. Copyright© 2026 Dayton Area Board of Realtors®

/u.realgeeks.media/miamivalleydreamhomes/dayton_realtors_don_cyndi.jpg)