


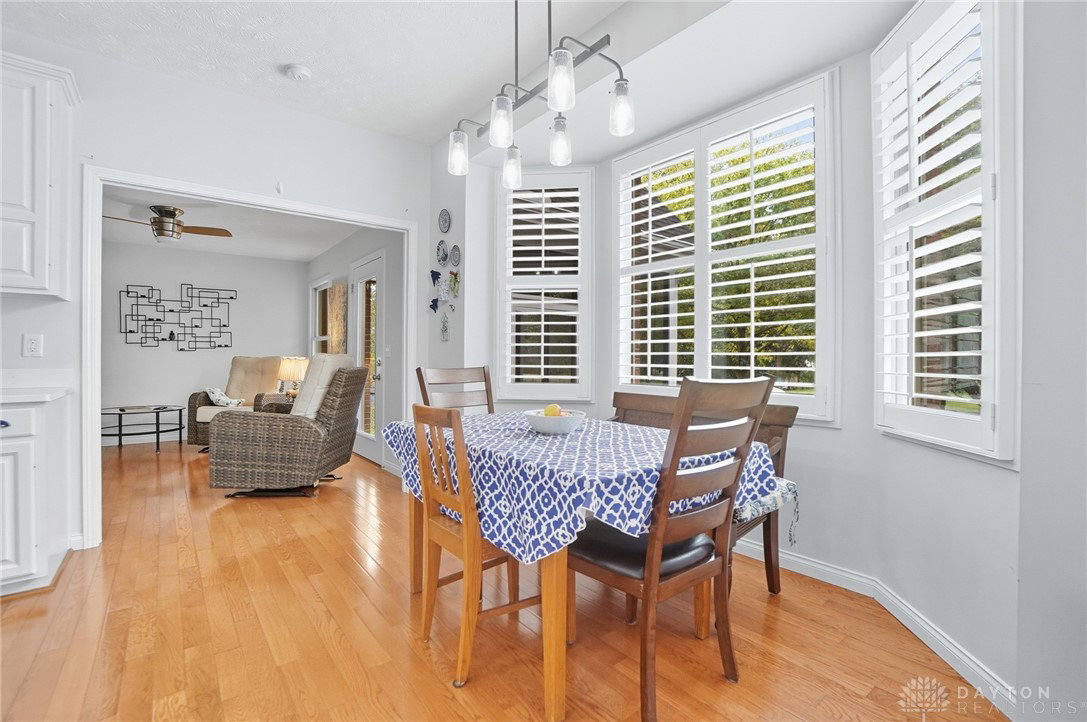


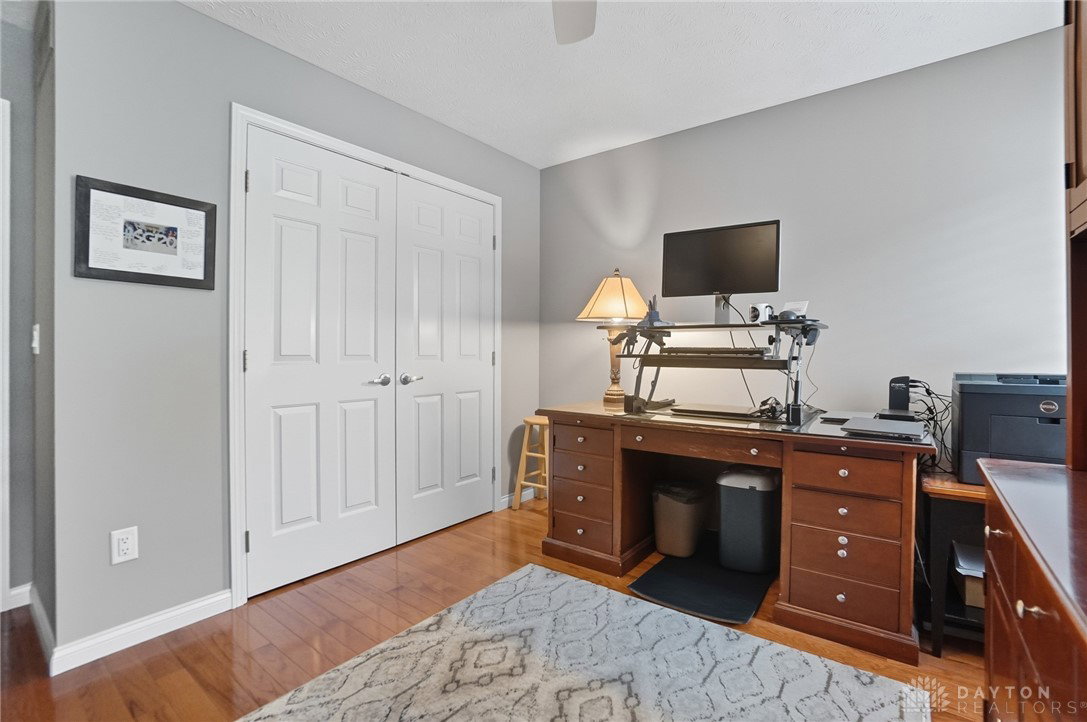


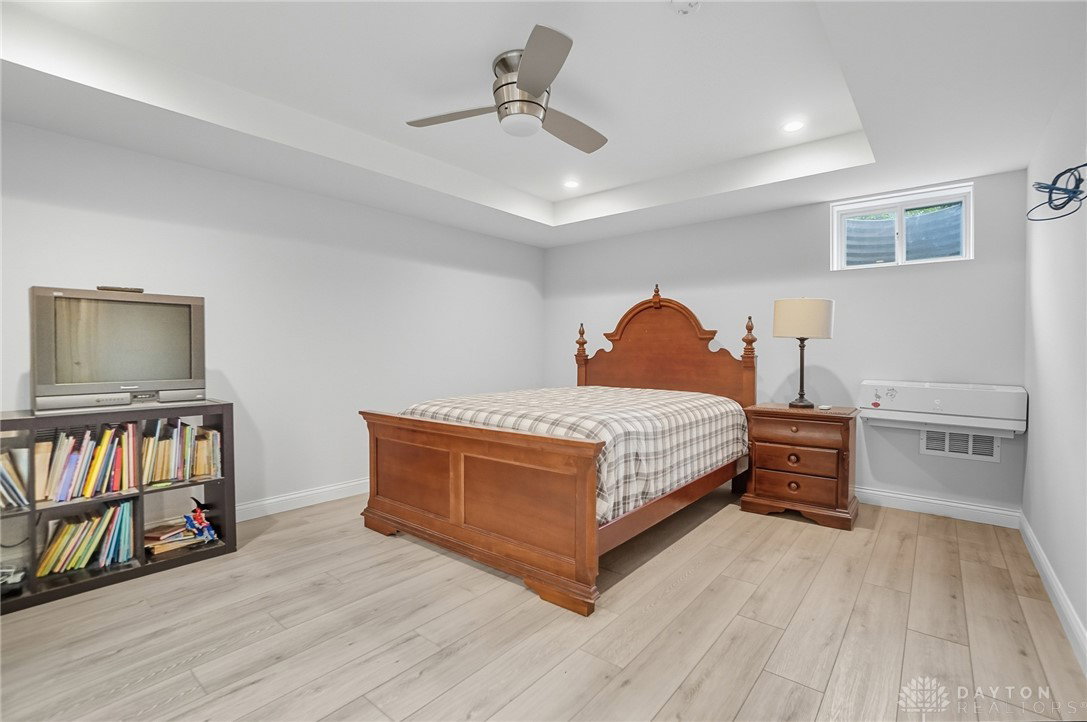


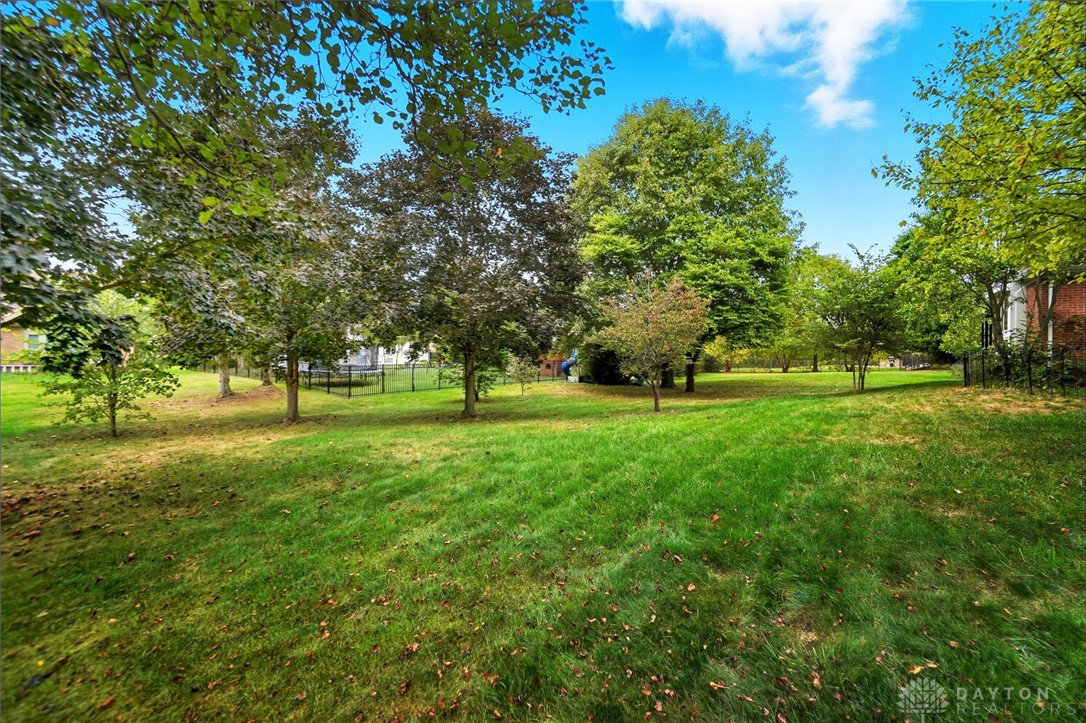


Welcome to this stunning brick ranch in the desirable Tara Estates, complete with a full finished basement! Built by Arnold, the owners have invested over $150k in upgrades, making this home truly special. Inside, you'll find beautiful hardwood floors, wainscoting, double crown molding, and custom plantation shutters, all complemented by 9-foot ceilings and smart home features with Control4.The light-filled family room is warm and inviting with a cozy gas fireplace, built-in shelving, and easy access to the charming paver patio with new door. The spacious formal dining room is ideal for hosting family and friends. The kitchen is the heart of the home, featuring sleek quartz countertops, updated appliances—including a gas range with double oven—a stylish backsplash, and two pantries. It's all open to a cozy breakfast nook, perfect for casual meals. Need extra space? The den/study offers flexibility as a potential 5th bedroom with a full bathroom nearby. The oversized primary suite is a retreat with two walk-in closets, a jetted tub, and a separate custom shower with new glass doors. There are two additional bedrooms and another full bathroom on the main floor. The utility room is neatly tucked away, keeping things organized. In 2019, the lower level was completely renovated with new LVP flooring, creating a spacious rec room with a gas fireplace, a billiard room with a pool table, and a 4th bedroom suite with its own full bathroom, egress window, mini-split system and separate laundry area. This space would be perfect for an in-law suite! Plus, there’s ample storage throughout. Relax on the charming screened in porch or cookout on the patio. A truly beautiful home with space for everyone conveniently located to highways, shopping, dining and WBAFB.
Courtesy of Cynthia A Buckreus and Coldwell Banker Heritage
Selling Office: RE/MAX Victory + Affiliates.
The data relating to real estate for sale on this website comes in part from the Broker Reciprocity program of the Dayton Area Board of Realtors® MLS IDX Database. Real estate listings from the Dayton Area Board of Realtors® MLS IDX Database held by brokerage firms other than KELLER WILLIAMS COMMUNITY PARTNERS are marked with the IDX logo and are provided by the Dayton Area Board of Realtors® MLS IDX Database. Information is provided for consumers' personal, non-commercial use and may not be used for any purpose other than to identify prospective properties consumers may be interested in. Copyright© 2026 Dayton Area Board of Realtors®

/u.realgeeks.media/miamivalleydreamhomes/dayton_realtors_don_cyndi.jpg)