


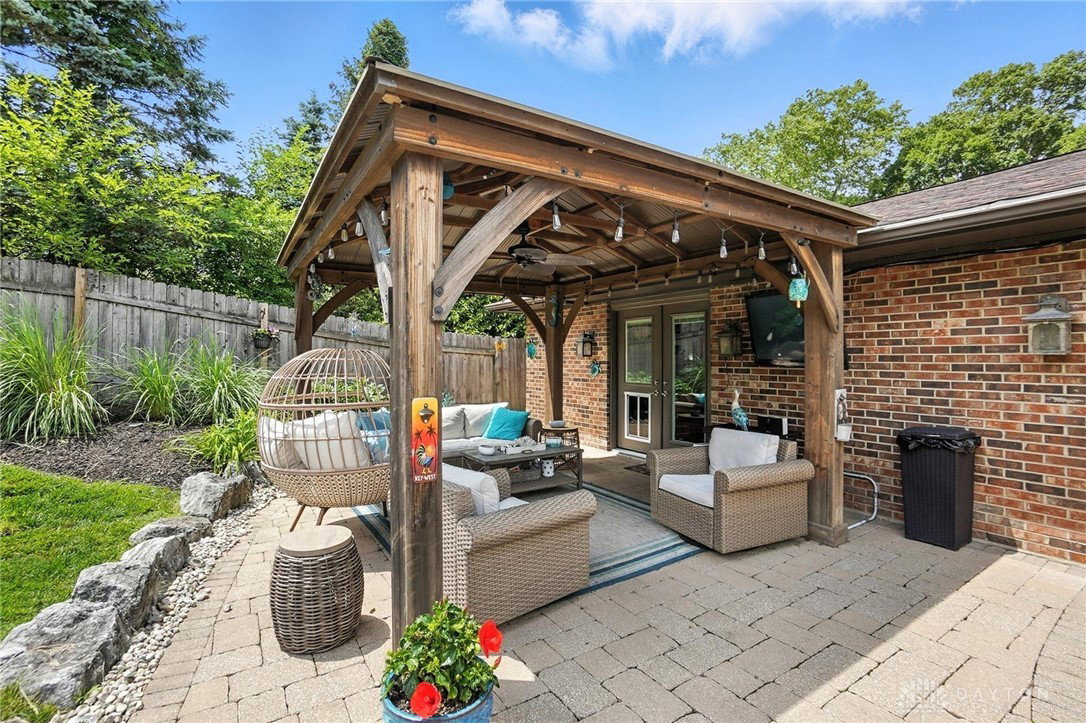


LOCATION! LOCATION! LOCATION! This large tri-level is located in the heart of Tara Estates. You will love this professionally landscaped half acre lot with huge heated inground pool with retractable cover. This magnificent pool area is surrounded by brick pavers, gazebo, 2 sheds, fire pit, and a privacy fence. The covered patio with ceiling fan and television is a great place to get out of the sun. In 2024 the pool was painted, pump and sand filter replaced. You’re going to love it. The eat-in kitchen was remodeled about six years ago complete with new cabinets (Kraftmaid), granite counters, tile backsplash, and island - the works. Whirlpool refrigerator was replaced in 2025. The kitchen also features 3 ovens. One is a standard range, and two are wall ovens. Great for large gatherings. Also featured is under mount sink, under cabinet lighting, pantry, dishwasher, and over the range microwave. All bathrooms have been updated in the past 6 years. Main level half bath has new toilet, and pedestal sink. Master bath has a whirlpool tub, and tile surround. Lower-level full bath also has a whirlpool tub. Walkout basement makes it easy to pass from the pool area to the lower-level bath, eliminating the need to track water throughout the house. Very convenient. You will also find luxury vinyl plank (LVP) in the kitchen, dining room, and half bath. New French doors (with pet door) from the family room to the covered patio. Other features include gas fireplace, laundry room, water softener, bar with 4 bar stools, tankless water heater, ceramic floor tile in lower level, replacement windows, and ceiling fans. This is a great property. Make an appointment to see it today.
Courtesy of Howard Back and Coldwell Banker Heritage
Selling Office: Howard Hanna Real Estate Serv.
The data relating to real estate for sale on this website comes in part from the Broker Reciprocity program of the Dayton Area Board of Realtors® MLS IDX Database. Real estate listings from the Dayton Area Board of Realtors® MLS IDX Database held by brokerage firms other than KELLER WILLIAMS COMMUNITY PARTNERS are marked with the IDX logo and are provided by the Dayton Area Board of Realtors® MLS IDX Database. Information is provided for consumers' personal, non-commercial use and may not be used for any purpose other than to identify prospective properties consumers may be interested in. Copyright© 2026 Dayton Area Board of Realtors®

/u.realgeeks.media/miamivalleydreamhomes/dayton_realtors_don_cyndi.jpg)