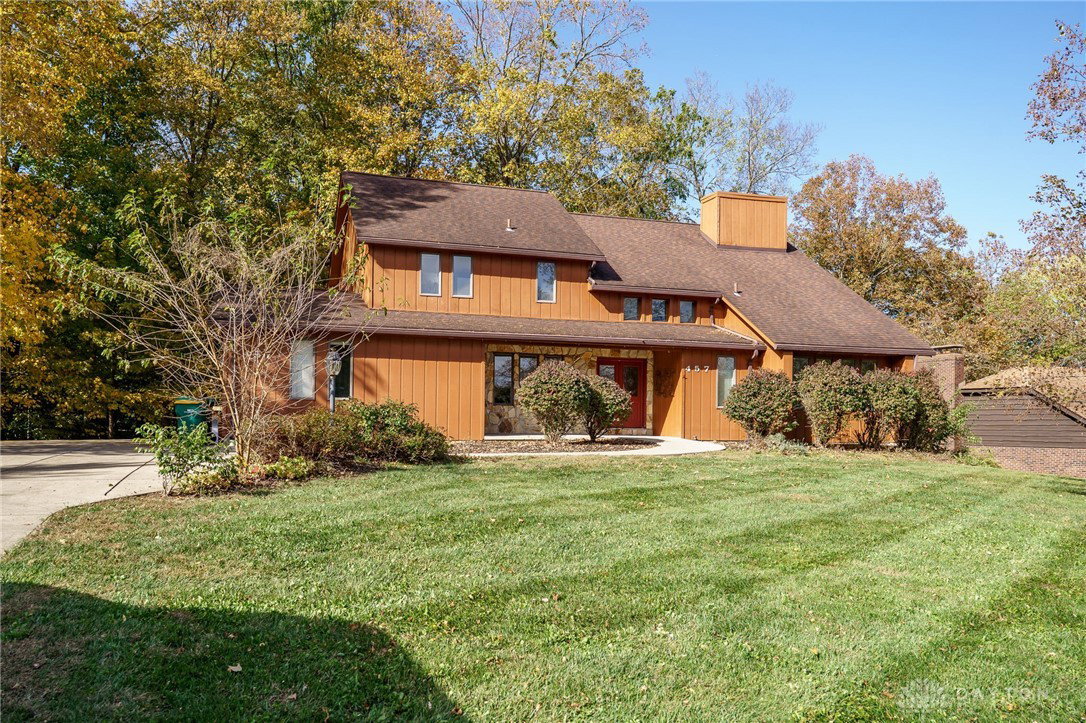


$20,000 price reduction! Seller says "Bring an Offer!" Welcome home to Tara Estates in Beavercreek! This stunning 4-bedroom, 4-and-a-half-bathroom home offers over 3,000 square feet of living space & is brimming with character, updates, and space for everyone. Step inside to find a beautifully designed layout highlighted by abundant natural light, updated flooring & paint, and a gorgeous open staircase with wrought iron railings. The impressive stone-accented exterior entryway sets the tone for the craftsmanship throughout the home. A second spiral staircase on the far side of the house adds architectural charm & functionality. The gourmet kitchen is the heart of the home, featuring updated cabinetry, granite countertops, and a brand-new wi-fi enabled gas cooktop, plus a full appliance package. Enjoy gatherings around two wood-burning fireplaces, one on each level, perfect for cozy nights in. The primary suite boasts a remodeled bathroom & a relaxing retreat-like feel. With dual laundry hookups on both the first & second floors, this home offers convenience at every turn. Step outside to a reinforced & refinished back deck, overlooking nearly a half-acre lot offering natural privacy and a walkout basement that’s ready to be finished—ideal for creating a fifth bedroom, recreation area, or guest suite. Additional highlights include an updated furnace & air conditioner, water heater, 3-dimensional roof, LVP flooring, brand new carpet in the bedrooms, fresh paint, an oversized two-car garage with a workshop area, and a huge driveway for plenty of parking. The huge wrap around deck outback offers endless possibilities for entertaining, cookouts, and any other social gathering your heart desires. Located in one of Beavercreek’s most desirable neighborhoods, Tara Estates, this home combines timeless beauty with modern updates and endless possibilities. This exceptional home offers the space, charm, and updates you’ve been waiting for—schedule your private tour today!
Courtesy of Jonathan H Murray and Howard Hanna Real Estate Serv
Selling Office: Irongate Inc..
The data relating to real estate for sale on this website comes in part from the Broker Reciprocity program of the Dayton Area Board of Realtors® MLS IDX Database. Real estate listings from the Dayton Area Board of Realtors® MLS IDX Database held by brokerage firms other than KELLER WILLIAMS COMMUNITY PARTNERS are marked with the IDX logo and are provided by the Dayton Area Board of Realtors® MLS IDX Database. Information is provided for consumers' personal, non-commercial use and may not be used for any purpose other than to identify prospective properties consumers may be interested in. Copyright© 2026 Dayton Area Board of Realtors®

/u.realgeeks.media/miamivalleydreamhomes/dayton_realtors_don_cyndi.jpg)