


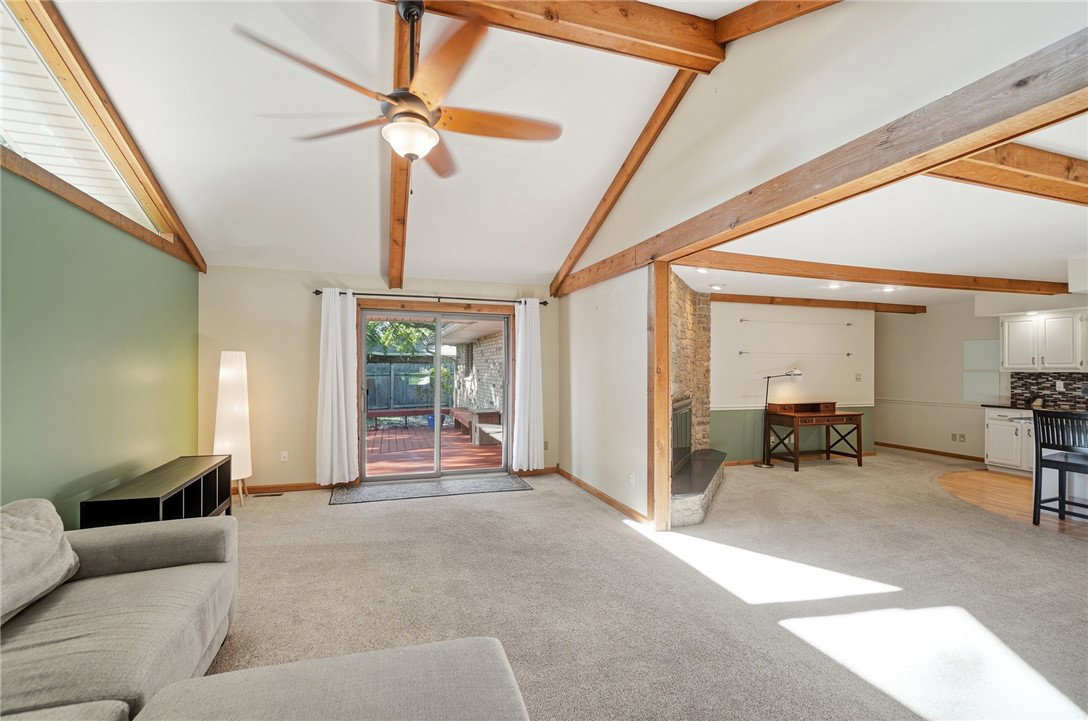


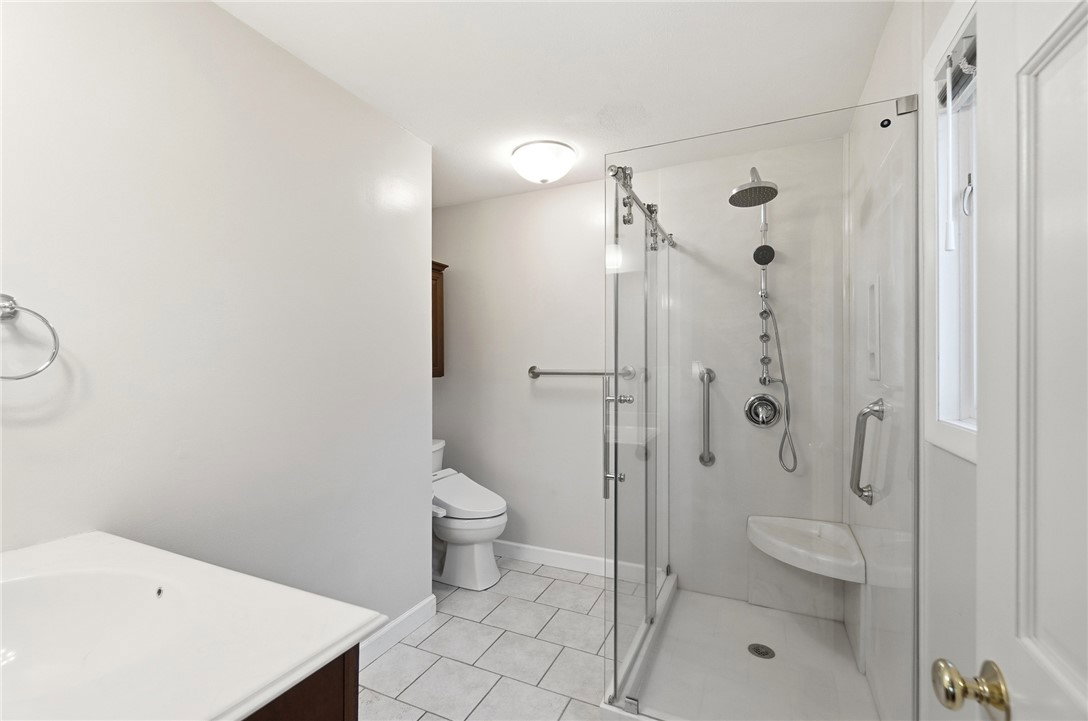


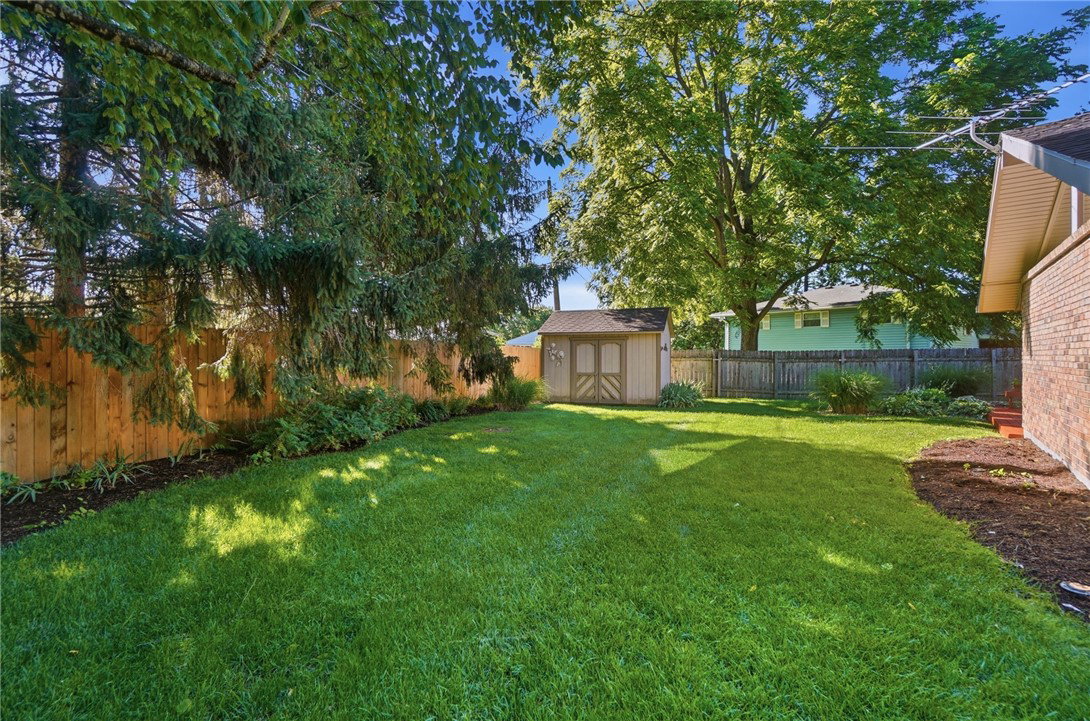


Welcome home to this beautifully maintained 3-bedroom, 2.5-bath ranch offering approximately 2,424 square feet of comfortable living space, ideally situated on a quiet cul-de-sac. The open-concept great room is filled with natural light from impressive clerestory windows and showcases soaring vaulted ceilings with stunning exposed wood beams that extend into the kitchen, creating a warm and inviting architectural focal point. The spacious kitchen features a granite island, ample cabinetry, and overlooks the adjoining living area, where you’ll find a cozy wood burning fireplace; perfect for entertaining or relaxing with family and friends. The primary suite includes an updated en-suite bath, while the home also offers Pella vinyl windows, a newer front A/C unit (2024), and a water heater replaced in 2021 for added peace of mind. Step outside to enjoy the large, fully fenced backyard complete with a storage shed and a well-maintained deck, providing plenty of space for outdoor gatherings, pets, or play. A rare fenced front yard adds both character and functionality. The attached two-car garage completes this exceptional property. With its unique architectural design, abundant natural light, thoughtful updates, and desirable location, this move-in-ready home is one you won’t want to miss!
Courtesy of Eddy A Wells and Coldwell Banker Heritage
Selling Office: Keller Williams Advisors Rlty.
The data relating to real estate for sale on this website comes in part from the Broker Reciprocity program of the Dayton Area Board of Realtors® MLS IDX Database. Real estate listings from the Dayton Area Board of Realtors® MLS IDX Database held by brokerage firms other than KELLER WILLIAMS COMMUNITY PARTNERS are marked with the IDX logo and are provided by the Dayton Area Board of Realtors® MLS IDX Database. Information is provided for consumers' personal, non-commercial use and may not be used for any purpose other than to identify prospective properties consumers may be interested in. Copyright© 2026 Dayton Area Board of Realtors®

/u.realgeeks.media/miamivalleydreamhomes/dayton_realtors_don_cyndi.jpg)