


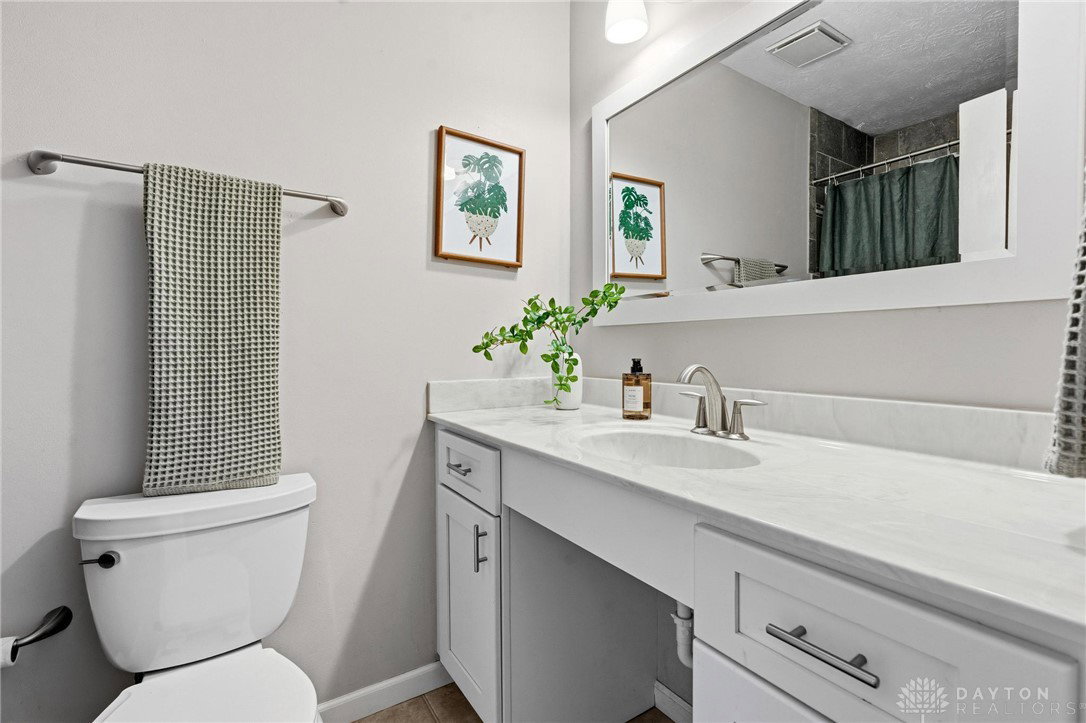


Impressive updated tri-level in sought-after Oakcreek South, located in Washington Township and within the Centerville School District. This move-in-ready home offers a wonderful combination of comfort, updates, and location, just six houses from popular Stubbs Park, a 60-acre community treasure with an amphitheater, Veterans Memorial Plaza, walking trails, playgrounds, an inline skating rink, a cricket pitch, and a disc golf course. The welcoming ceramic tile entry opens to spacious living and dining areas, creating a warm setting for everyday living and easy entertaining. The updated kitchen features ceramic tile flooring, quartz countertops, and appliances, including a range, microwave, dishwasher, and refrigerator, new in 2022. The bright breakfast nook overlooks the inviting lower-level family room with a brick wood-burning fireplace and updated chimney liner in 2023. A private study with glass French doors offers an ideal space for working from home or a quiet getaway. The second level includes a primary suite with updated private bath and new shower door, plus two additional bedrooms and an updated hall bath. Step outside to enjoy the patio and beautifully fenced backyard with mature trees, one of the seller’s favorite places to relax. Updates include new water heater 2026, Pergo flooring in the main living areas, bedrooms, and office, heat pump 2023, auxiliary furnace and thermostat 2020, water heater 2020, humidifier 2019, and windows, roof, gutters, and siding 2012. Updated landscaping. Excellent location near shopping, dining, schools, I-675, and downtown Centerville. Seller needs occupancy through July 1.
Courtesy of Don E Shurts Jr and Keller Williams Community Part
Selling Office: Coldwell Banker Heritage.
The data relating to real estate for sale on this website comes in part from the Broker Reciprocity program of the Dayton Area Board of Realtors® MLS IDX Database. Real estate listings from the Dayton Area Board of Realtors® MLS IDX Database held by brokerage firms other than KELLER WILLIAMS COMMUNITY PARTNERS are marked with the IDX logo and are provided by the Dayton Area Board of Realtors® MLS IDX Database. Information is provided for consumers' personal, non-commercial use and may not be used for any purpose other than to identify prospective properties consumers may be interested in. Copyright© 2026 Dayton Area Board of Realtors®

/u.realgeeks.media/miamivalleydreamhomes/dayton_realtors_don_cyndi.jpg)