
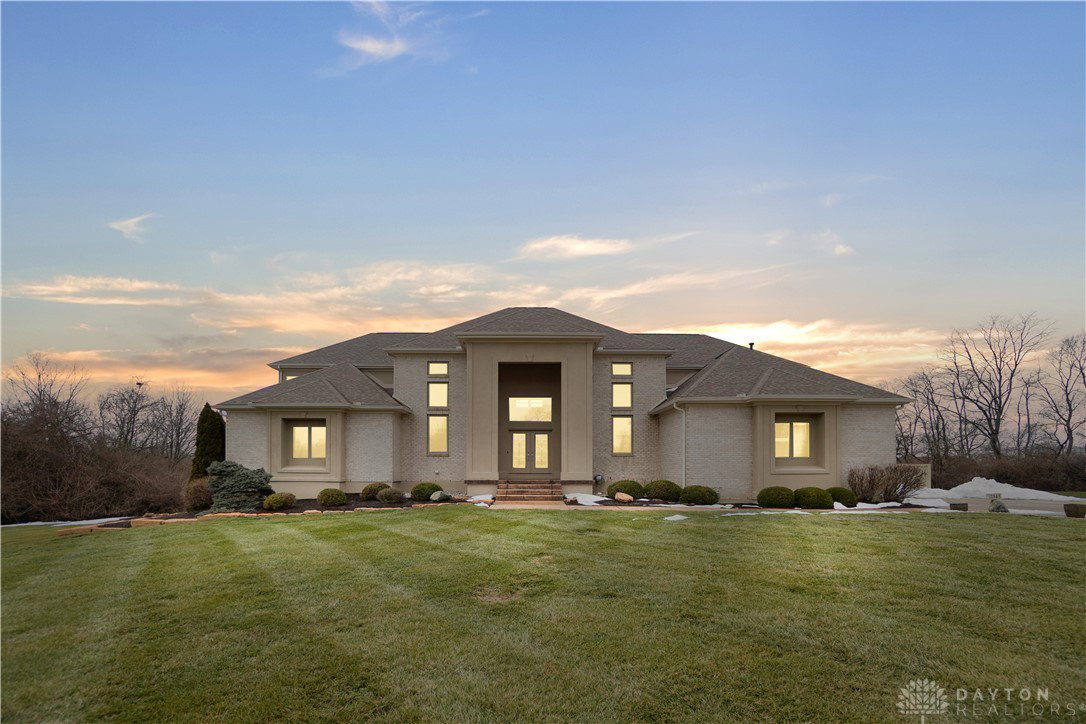


Custom Home with 5-bd, 7,200+ sq. ft., exceptional design, finishes, & versatile living spaces on 1.6acre lot. Primary Suite w/ French doors to expansive deck, creating a seamless indoor-outdoor retreat. Two Guest Full Suites, Two Additional Bedrooms with private sink & toilet, sharing a shower/tub. All have Generously sized with walk-in closets. Brazilian Cherry entry & 2-story great room. Custom cabinetry, solid-surface counters, tile floor, New Appliances. Island is perfect for prep and family seating. Back Hallway w/ a separate side door, garage door, 1/2bath, laundry, closet, pantry & mudroom. The LL is 2,700+ sq. ft. of finished space designed for entertainment and relaxation: Guest suite w/ private laundry & walk-out. Expansive recreation area with pool table, exercise zone, & theatre room. Ample storage. Private stairway to the 3-car garage, featuring a powered lift to a walk-up storage loft. This home impresses inside & out, with elegance & functionality!
Courtesy of Julie Stratman and Comey & Shepherd REALTORS
Selling Office: Howard Hanna Real Estate Serv.
The data relating to real estate for sale on this website comes in part from the Broker Reciprocity program of the Dayton Area Board of Realtors® MLS IDX Database. Real estate listings from the Dayton Area Board of Realtors® MLS IDX Database held by brokerage firms other than KELLER WILLIAMS COMMUNITY PARTNERS are marked with the IDX logo and are provided by the Dayton Area Board of Realtors® MLS IDX Database. Information is provided for consumers' personal, non-commercial use and may not be used for any purpose other than to identify prospective properties consumers may be interested in. Copyright© 2026 Dayton Area Board of Realtors®

/u.realgeeks.media/miamivalleydreamhomes/dayton_realtors_don_cyndi.jpg)