


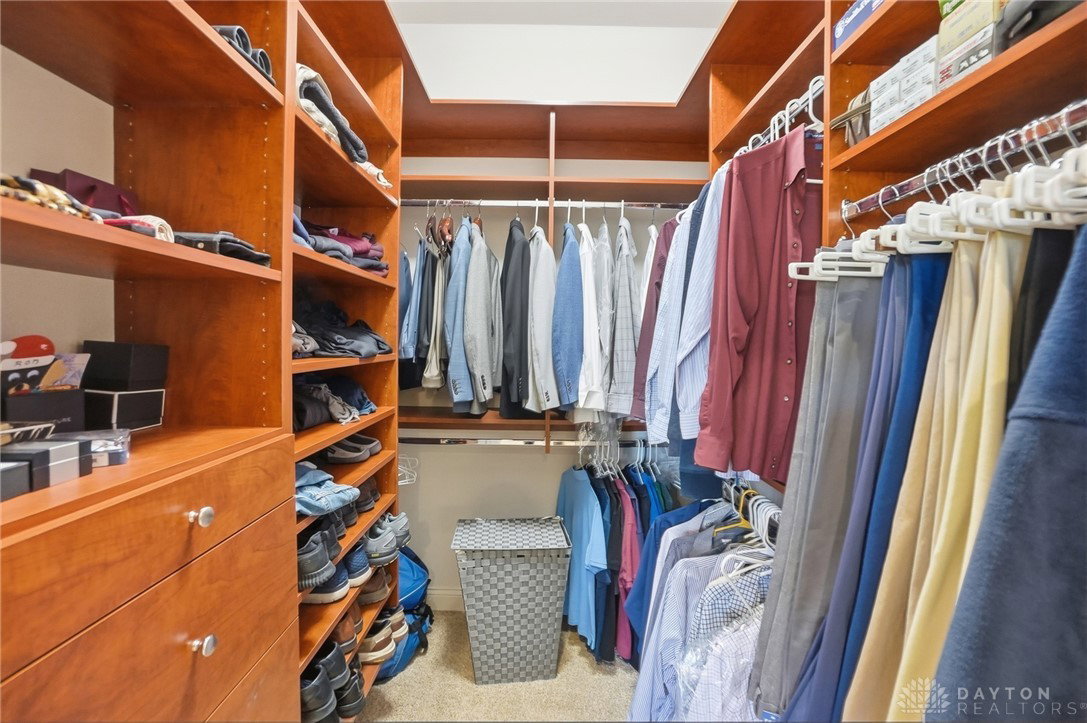


Welcome to timeless quality & exceptional craftsmanship in this one-owner Clearcreek Twp Simms-built sprawling ranch. Situated on a manicured and private 1-acre lot, this home offers both elegance and comfort throughout. A beautiful solid wood entry door opens to an expansive foyer and open floor plan. Architectural details abound, including 10 ft ceilings, curved walls, coffered & recessed ceilings, a stunning wide staircase and multiple walkout access points. The great room showcases a wall of windows that frames beautiful wooded rear views & fills the space with natural light. The well-appointed kitchen features stainless appliances, a walk-in pantry, large island and a counter bar. It flows seamlessly into the light filled breakfast area and a cathedral 3 season sun room surrounded by windows, with balcony access. The main level offers 2 bedroom suites, including a spacious primary retreat with lighted tray ceiling, fireplace, and private access to covered deck. The en-suite bath includes a jetted tub, large tiled shower, dual vanities & walk-in closets. A second main-level bedroom suite provides a private full bath & generous walk-in closet. The oversized laundry room is equipped with a full wall of cabinetryand functions well as a convenient drop zone. a formal dining room and a double-door study or living space complete the first floor. The finished walkout lower level expands the living space with 2 additional bedroom suites, each with walk-in closets and private vanity areas, connected by a shared Jack-&-Jill bath. Additional spaces include a study with a wall of built-ins & wooded views, a media room, & a large billiards area. The central recreation room features a bar and double door access to the patio, making it ideal for entertaining & relaxing in this private wooded setting. A guest bath and expansive storage area completes the lower level. Additional features include a 3-car garage, irrigation system & a French drain system.
Courtesy of Tamara Knox and Coldwell Banker Heritage
Selling Office: Irongate Inc..
The data relating to real estate for sale on this website comes in part from the Broker Reciprocity program of the Dayton Area Board of Realtors® MLS IDX Database. Real estate listings from the Dayton Area Board of Realtors® MLS IDX Database held by brokerage firms other than KELLER WILLIAMS COMMUNITY PARTNERS are marked with the IDX logo and are provided by the Dayton Area Board of Realtors® MLS IDX Database. Information is provided for consumers' personal, non-commercial use and may not be used for any purpose other than to identify prospective properties consumers may be interested in. Copyright© 2026 Dayton Area Board of Realtors®

/u.realgeeks.media/miamivalleydreamhomes/dayton_realtors_don_cyndi.jpg)