


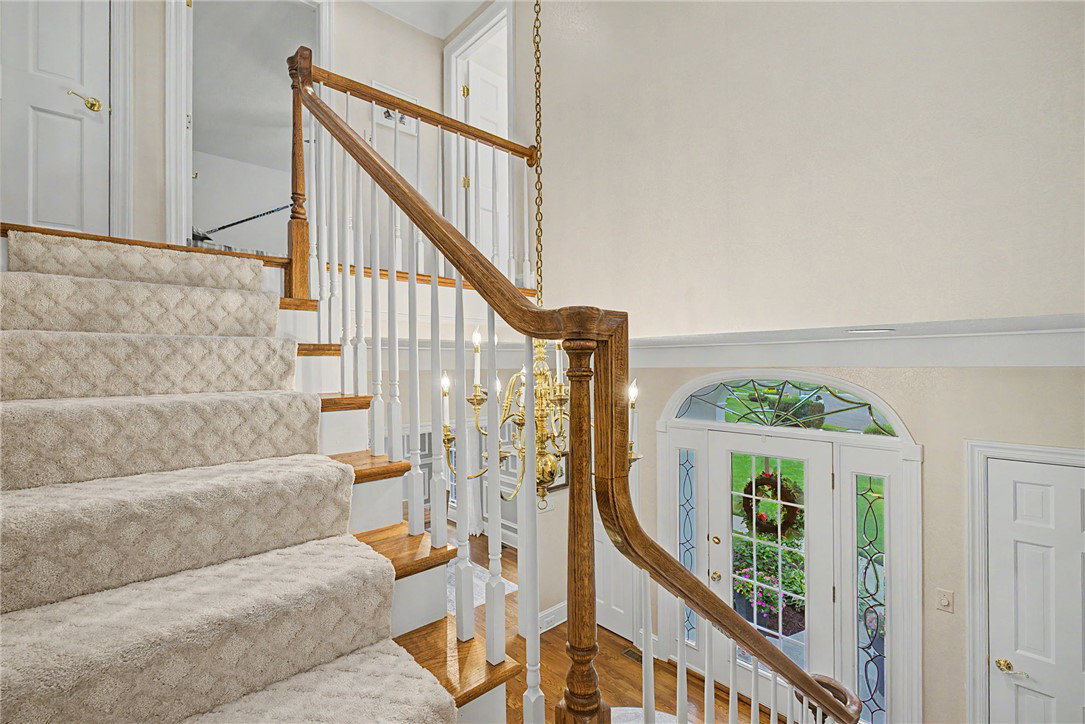


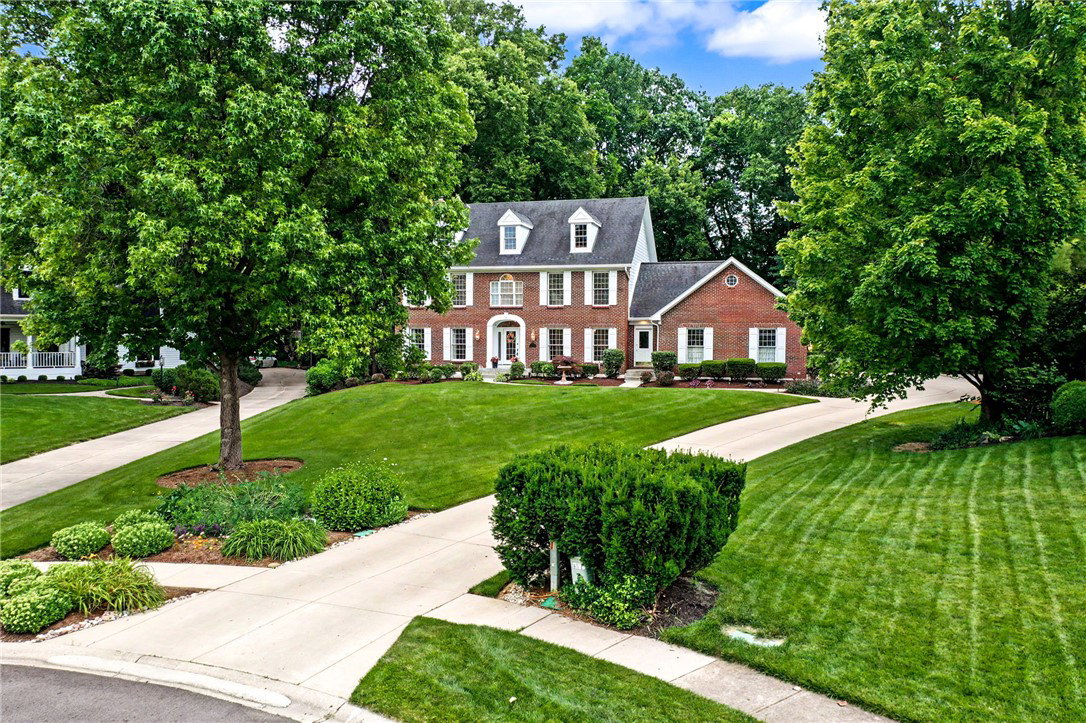


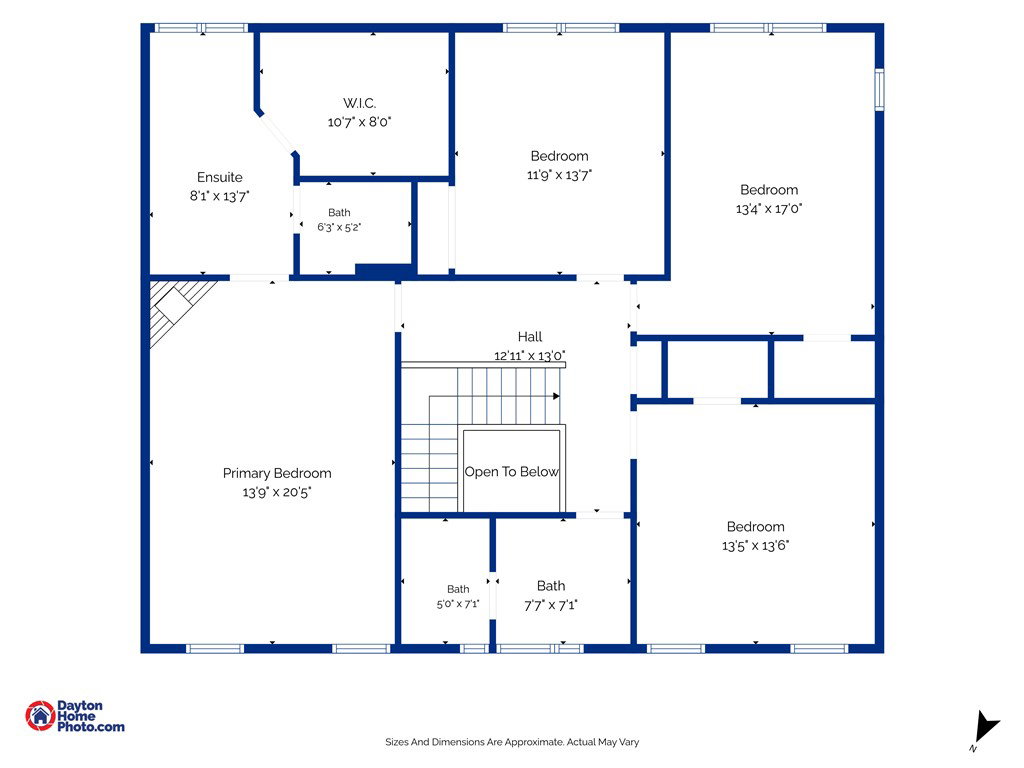


Stunning custom-built estate on a private cul-de-sac and situated on nearly one acre of beautifully landscaped grounds. Showcasing exceptional curb appeal, and a serene wooded setting, this residence offers the perfect blend of luxury, privacy, and everyday comfort. A grand two-story foyer sets the tone for the home’s sophisticated interior, flanked by an elegant formal dining room and a versatile sitting room or executive office. Designed for both entertaining and relaxed living, the heart of the home features an impressive family room flowing into the gourmet kitchen. Here, you’ll find an oversized island, professional-grade gas cooktop and oven, abundant cabinetry, a walk-in pantry, command center, and a spacious breakfast area overlooking the picturesque backyard. Three-car attached garage leads to, the fully renovated laundry room with custom cabinetry, a new built-in utility sink, new tile flooring, and a dedicated exterior entrance—perfect for managing everyday life with ease. Four generously sized bedrooms upstairs, including a luxurious primary suite complete with new carpet, gas fireplace, heated bathroom tile floor, and soaking tub with views of the tree-lined backyard, this space is the ultimate sanctuary. Additional updates upstairs include new hardwood flooring throughout the hallway and two bedrooms, as well as a beautiful fully renovated hall bath showcasing custom cabinetry, fixtures, tile flooring, new tub/shower, and fresh paint. The finished lower level expands the home’s living space with large recreation area, an additional flexible-use room, a powder bath, and extensive storage options, including large unfinished storage area. The backyard oasis includes oversized patio overlooking a meticulously maintained fenced yard. Beyond the fence, a private wooded retreat awaits, complete with gravel trail and space to explore and enjoy nature in complete privacy. This storybook property presents a rare opportunity to own a truly exceptional home.
Courtesy of Kara Markworth and Keller Williams Community Part
Selling Office: Keller Williams Community Part.
The data relating to real estate for sale on this website comes in part from the Broker Reciprocity program of the Dayton Area Board of Realtors® MLS IDX Database. Real estate listings from the Dayton Area Board of Realtors® MLS IDX Database held by brokerage firms other than KELLER WILLIAMS COMMUNITY PARTNERS are marked with the IDX logo and are provided by the Dayton Area Board of Realtors® MLS IDX Database. Information is provided for consumers' personal, non-commercial use and may not be used for any purpose other than to identify prospective properties consumers may be interested in. Copyright© 2026 Dayton Area Board of Realtors®

/u.realgeeks.media/miamivalleydreamhomes/dayton_realtors_don_cyndi.jpg)